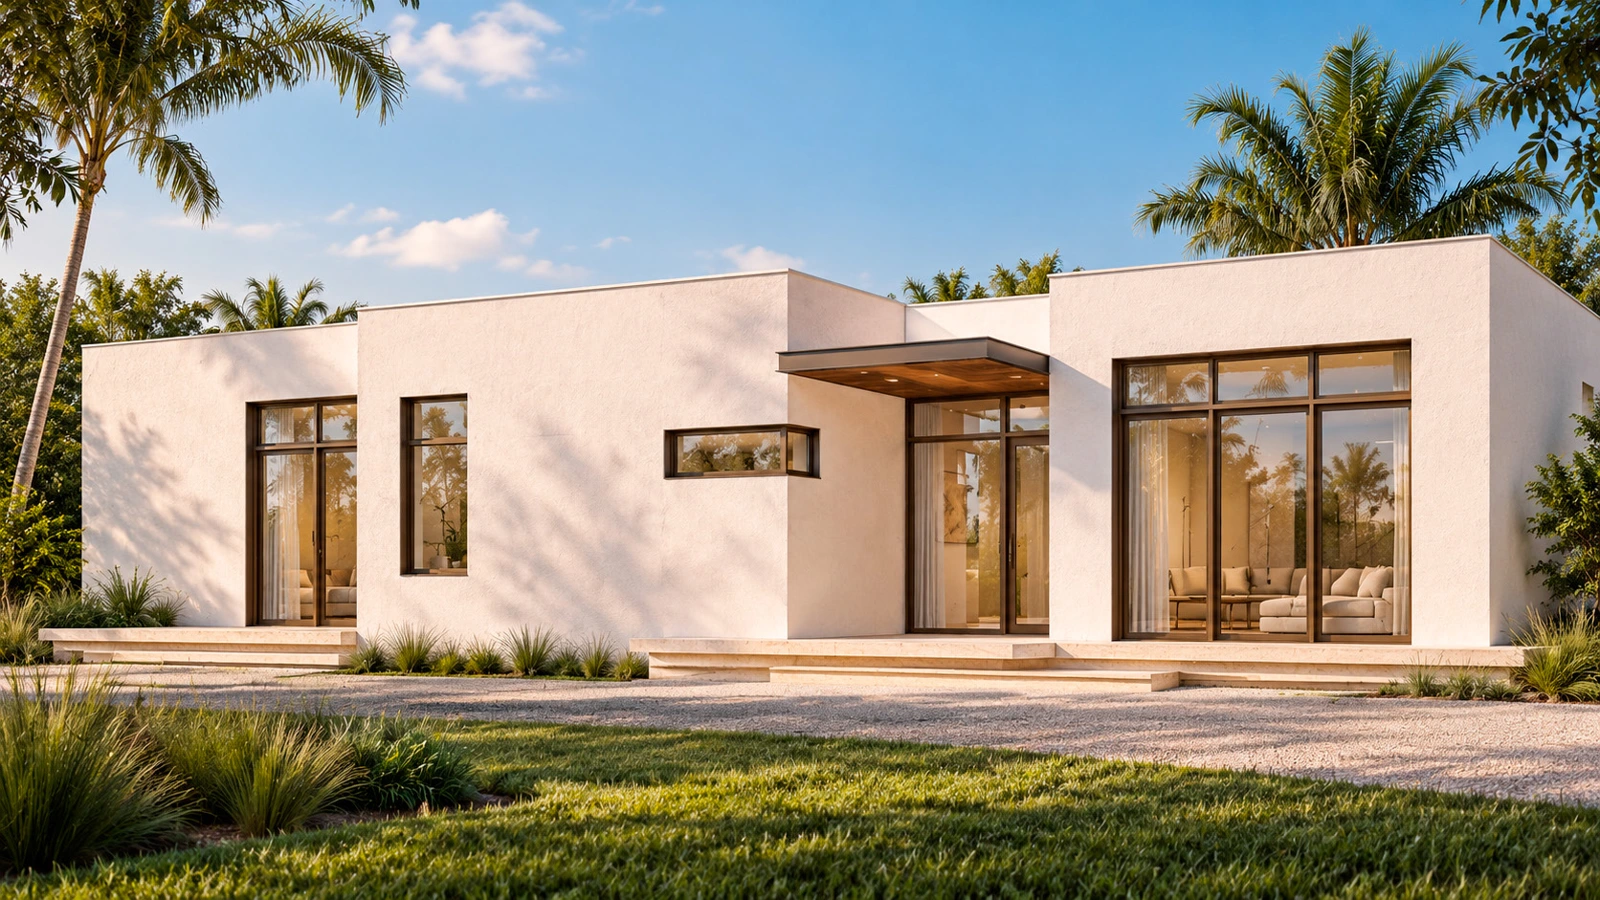
RESIDENTIAL / WEST MIAMI, FLORIDA
West Miami Residence
Developed exterior design studyResidential planning, spatial organization & material studies
Selected residential portfolio work
Pages 94–97 / October 21 edition
THE PROJECT
A home around everyday life.
A central family room connects bedroom wings, kitchen and a covered terrace. A taller shared volume sits between lower, more private wings.
The portfolio studies the relationship between plan, section and everyday use. The original room layout and source drawings remain the basis for the developed exterior, kitchen and material studies.
THE COMPLETE PROJECT RECORD02 portfolio sheets +
Original presentation and technical studies from the restored portfolio. Drawings reproduced not to scale; source qualifications and team credits remain visible.
Exterior, interior and section images are Developed studies based on the original portfolio drawings and models. Materials, lighting and construction depiction are illustrative; drawings are not to scale.
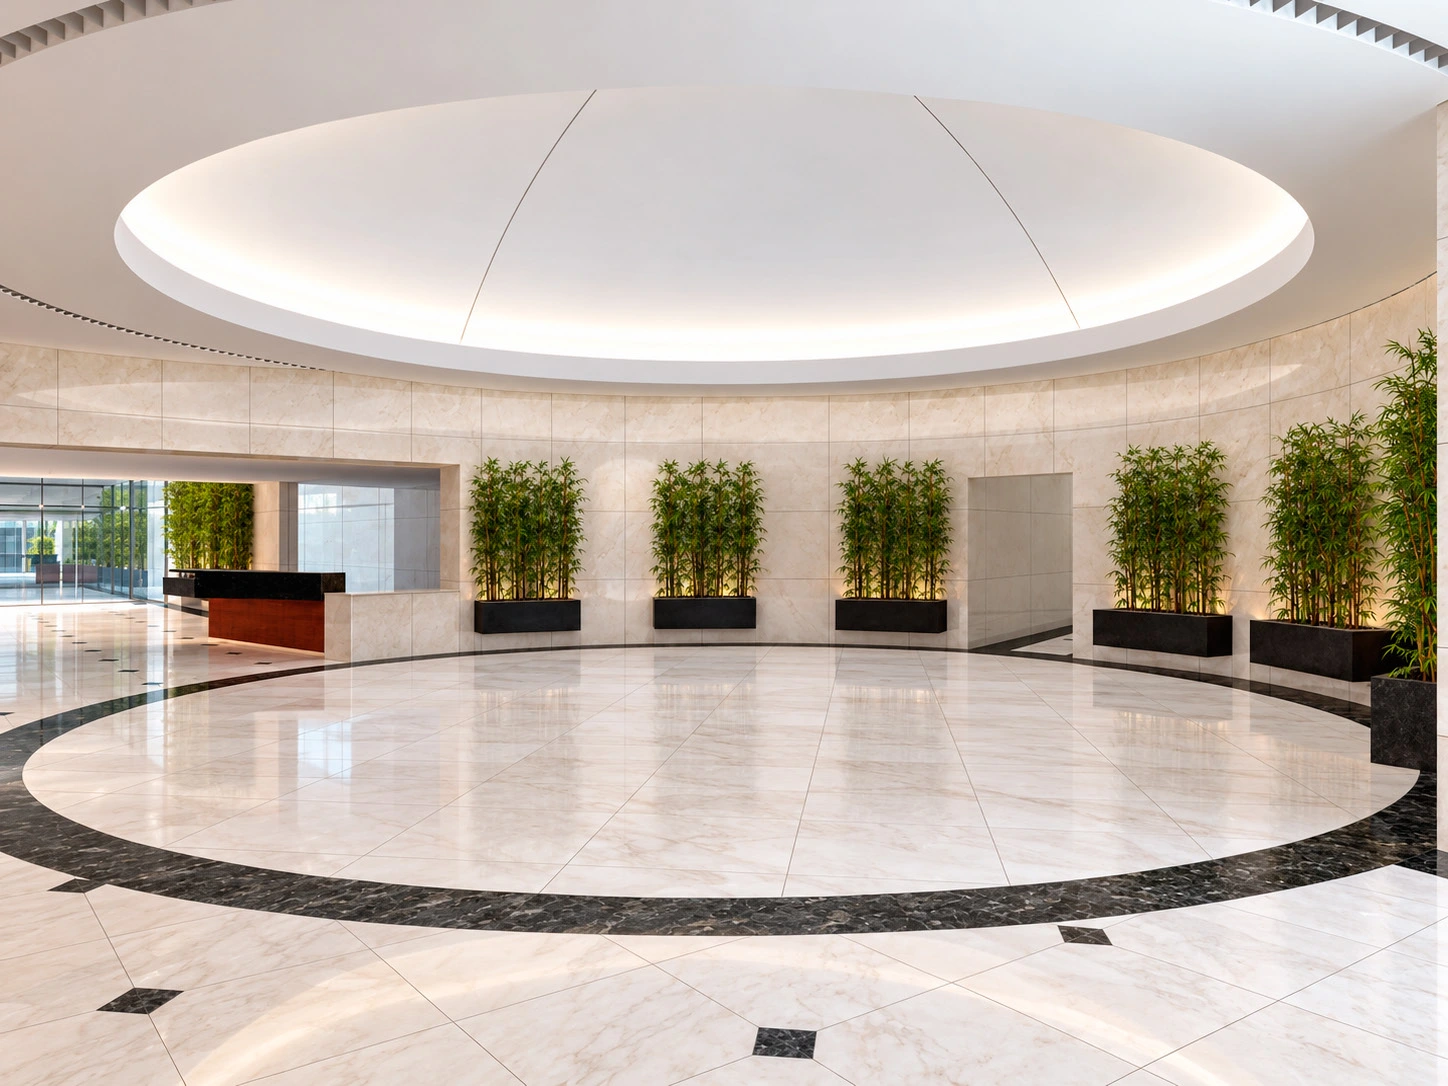
One Biscayne Tower
EXPLORE ↗Have a project or role in mind?
Let’s connect ↗