COMMERCIAL / MIAMI, FLORIDA
One Biscayne Tower
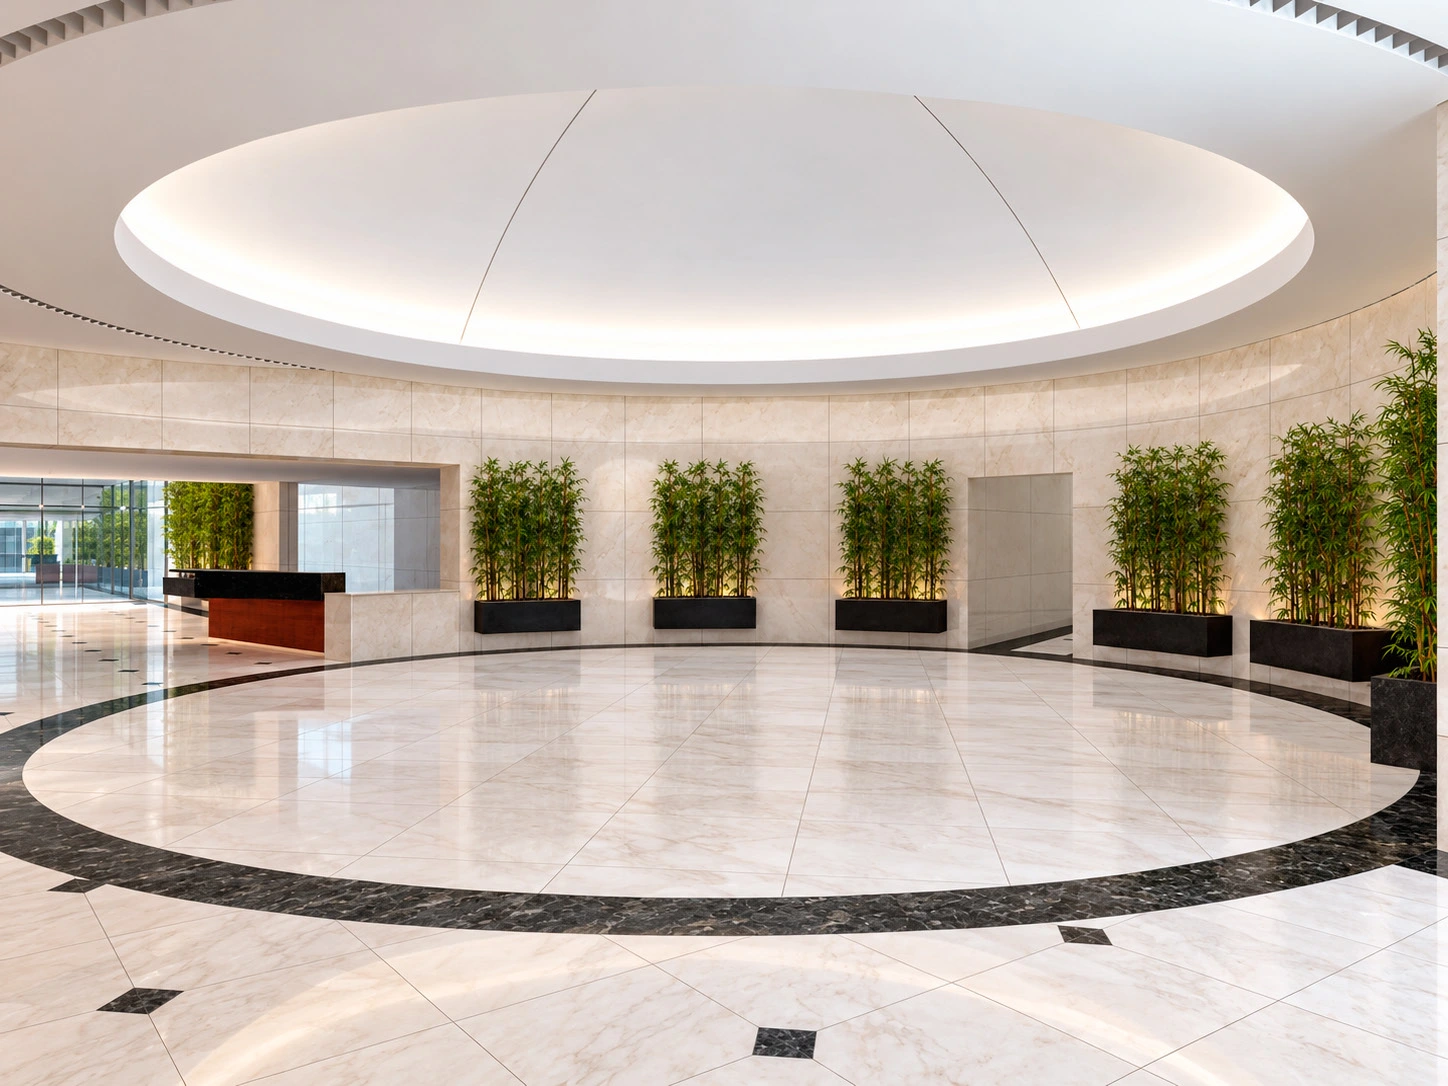
Refined lobby design studyLobby, entrance & material coordination studies
Selected commercial portfolio work
Pages 84–91 / October 21 edition
THE PROJECT
A more legible arrival.
Exterior entries, a central dome and garage connections are considered through a shared approach to finishes, lighting and arrival.
The portfolio brings the original keyed intervention plan together with entrance and lobby studies. The documented scope includes entry lighting, paving, stone cladding, glazed railings, planting, and the dome and security desk.
THE COMPLETE PROJECT RECORD04 portfolio sheets +
Original presentation and technical studies from the restored portfolio. Drawings reproduced not to scale; source qualifications and team credits remain visible.
The lobby and exterior images are Refined studies of original project views. Finishes and lighting are interpreted. The original keyed plan is retained as the scope reference; it is not a construction-scale drawing.

Waterfront Resort · Pool & Spa
EXPLORE ↗Have a project or role in mind?
Let’s connect ↗