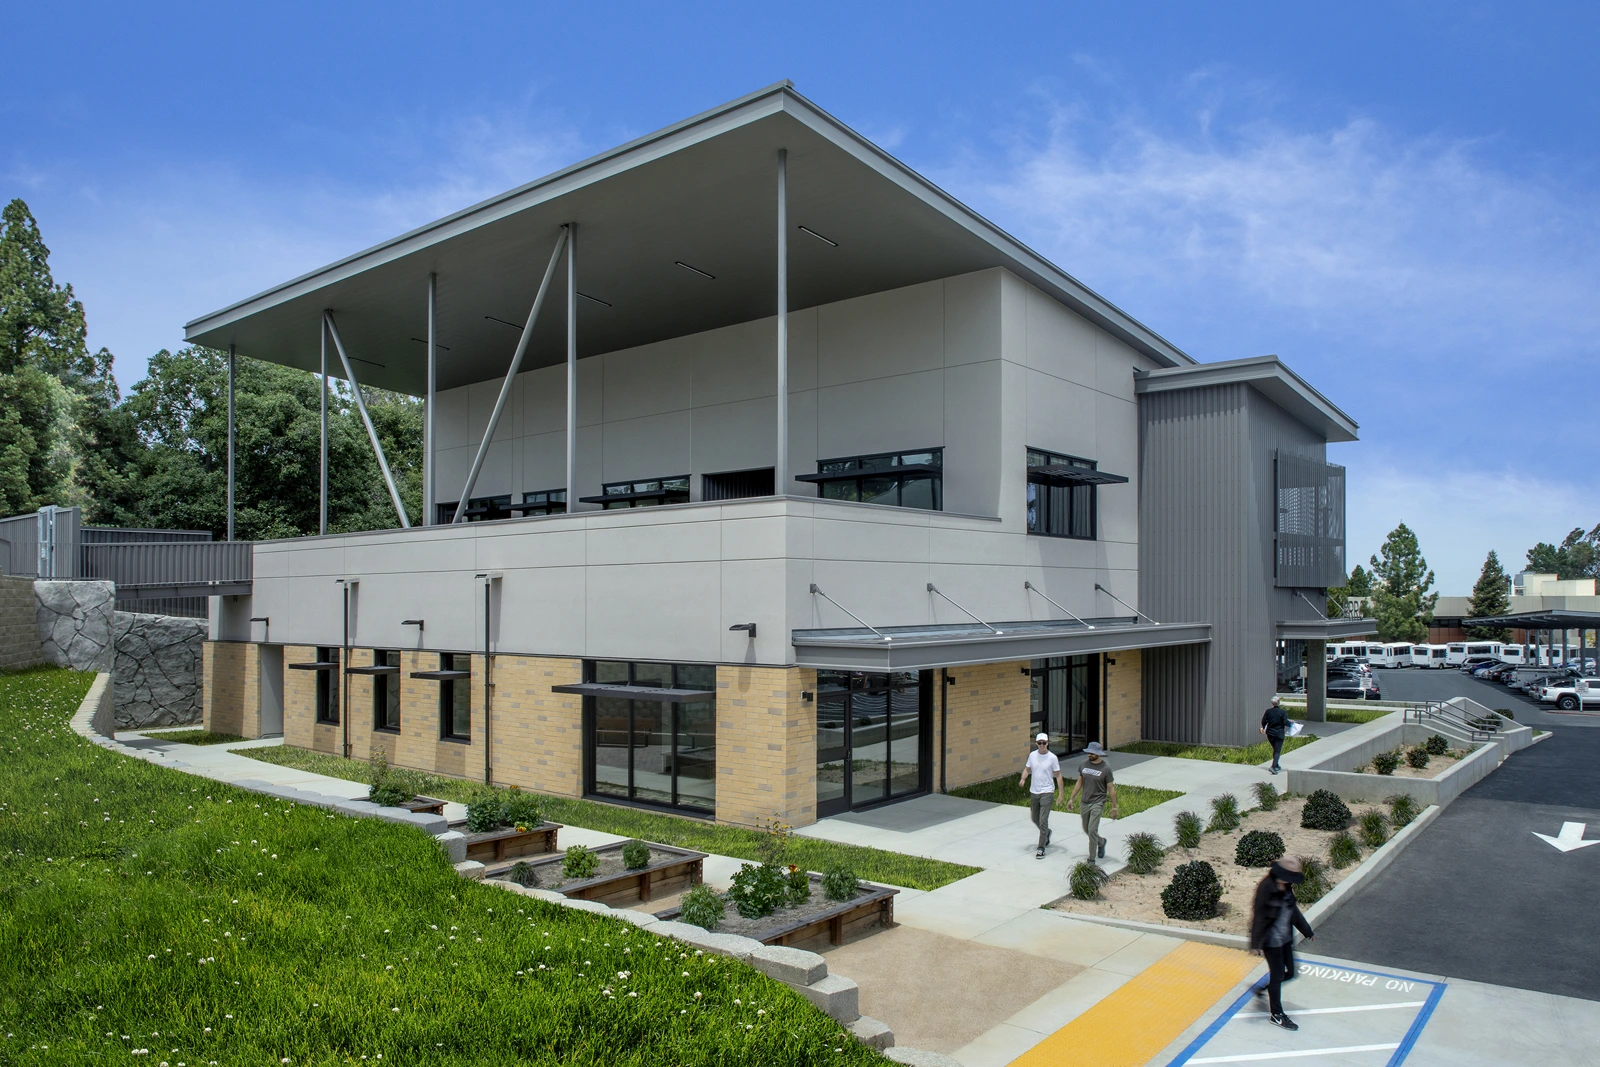
HEALTHCARE / MARTINEZ, CALIFORNIA
VA Martinez Rehabilitation & Recovery Center
Completed project photographArchitectural design, multidisciplinary coordination & construction administration
Advance Design Consultants
Pages 6–25 / October 21 edition
THE PROJECT
Care, clarity & connection.
A rehabilitation and recovery center within the VA Martinez campus, organized around clear access, daylight and a welcoming care environment.
My responsibilities included architectural design, multidisciplinary consultant coordination and construction administration. The portfolio follows the project from its program and site relationships through construction and interior spaces.
THE COMPLETE PROJECT RECORD10 portfolio sheets +
Original presentation and technical studies from the restored portfolio. Drawings reproduced not to scale; source qualifications and team credits remain visible.
Completed-project photographs are sourced from Ratcliff’s VA Martinez project gallery. Architecture is team work; the contribution above follows the responsibilities recorded in my résumé and portfolio.
West Miami Residence
EXPLORE ↗Have a project or role in mind?
Let’s connect ↗