RESIDENTIAL / PRELIMINARY TERRACE DESIGN
Sur La Montagne · Terrace
Design visualization & portfolio studyTerrace planning & material studies
Britto Charette
Pages 104–105 / October 21 edition
THE PROJECT
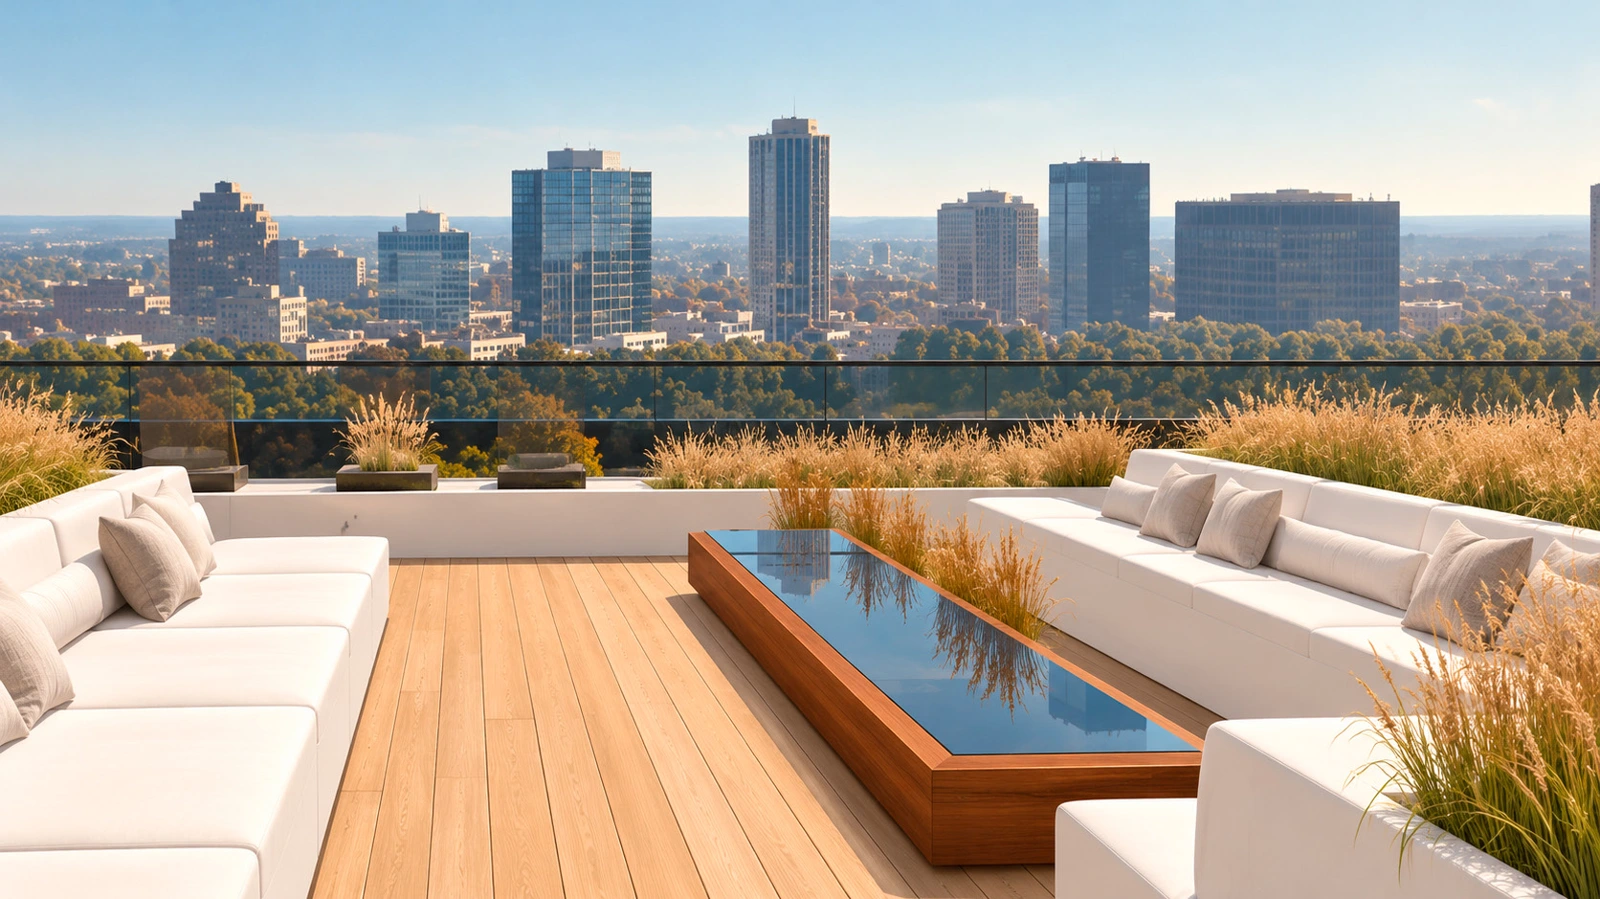
The skyline as the backdrop.
Opposing lounge benches frame an open timber deck with low planting and a transparent perimeter.
A source-based material plan accompanies the developed terrace visualization, keeping circulation and the view central to the composition.
THE COMPLETE PROJECT RECORD01 portfolio sheets +
Original presentation and technical studies from the restored portfolio. Drawings reproduced not to scale; source qualifications and team credits remain visible.
Project descriptions and credits follow the original portfolio. Visualizations present design intent and interpreted materials. Drawings are reproduced not to scale; the complete source record is available above.
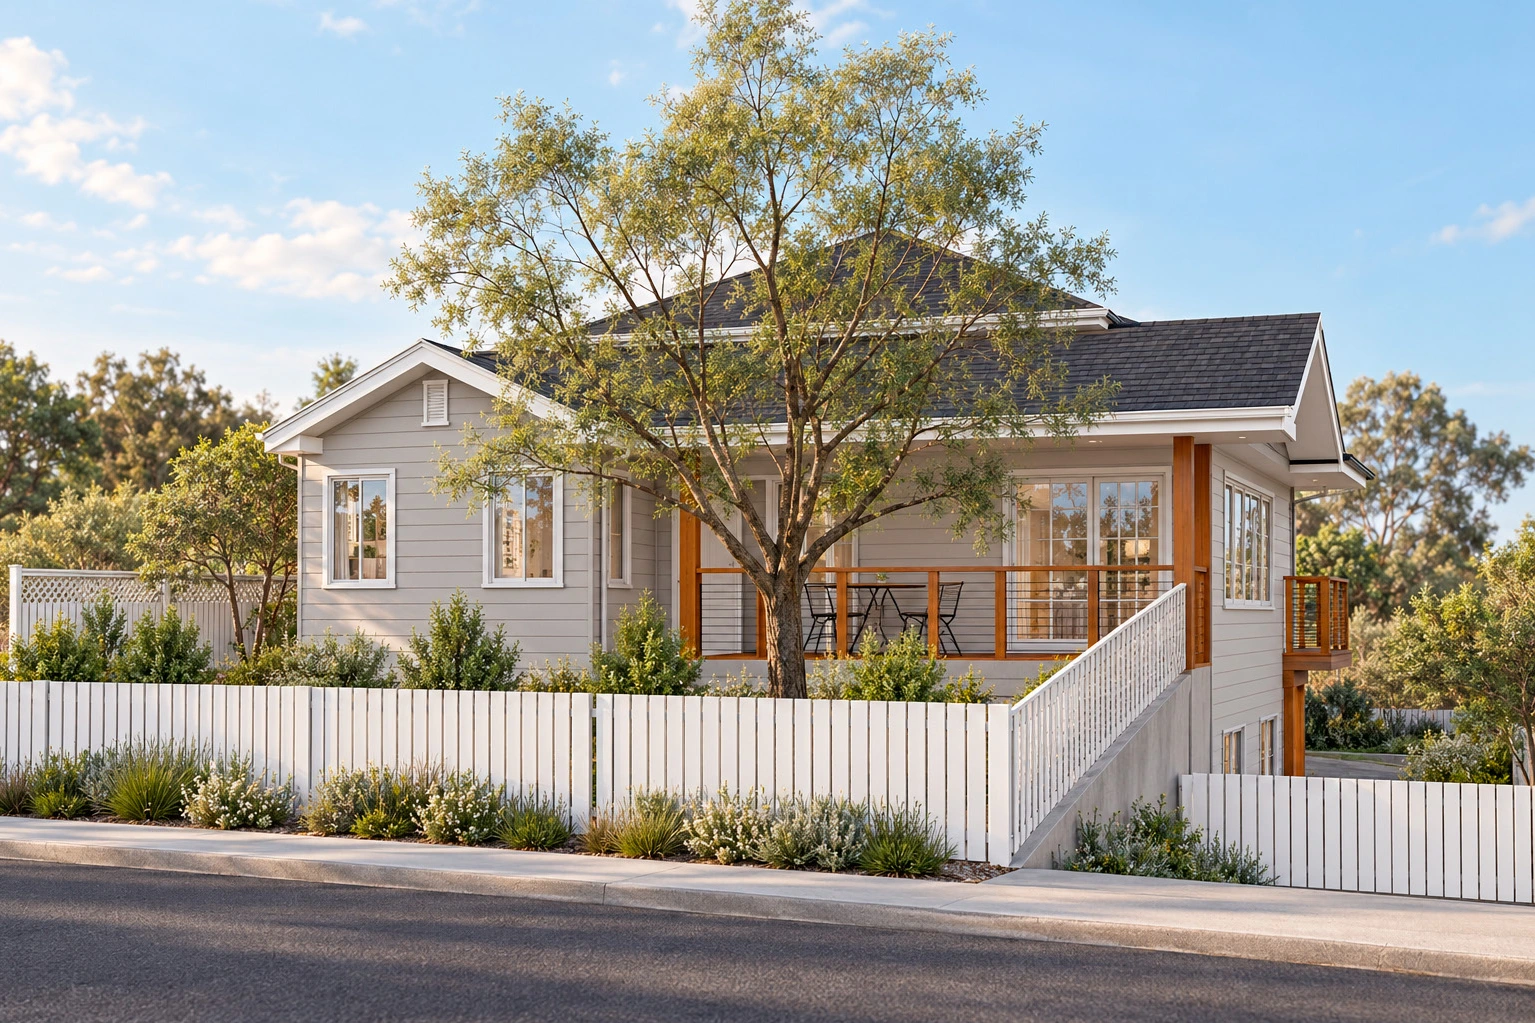
VO Residence · Duplex
EXPLORE ↗Have a project or role in mind?
Let’s connect ↗