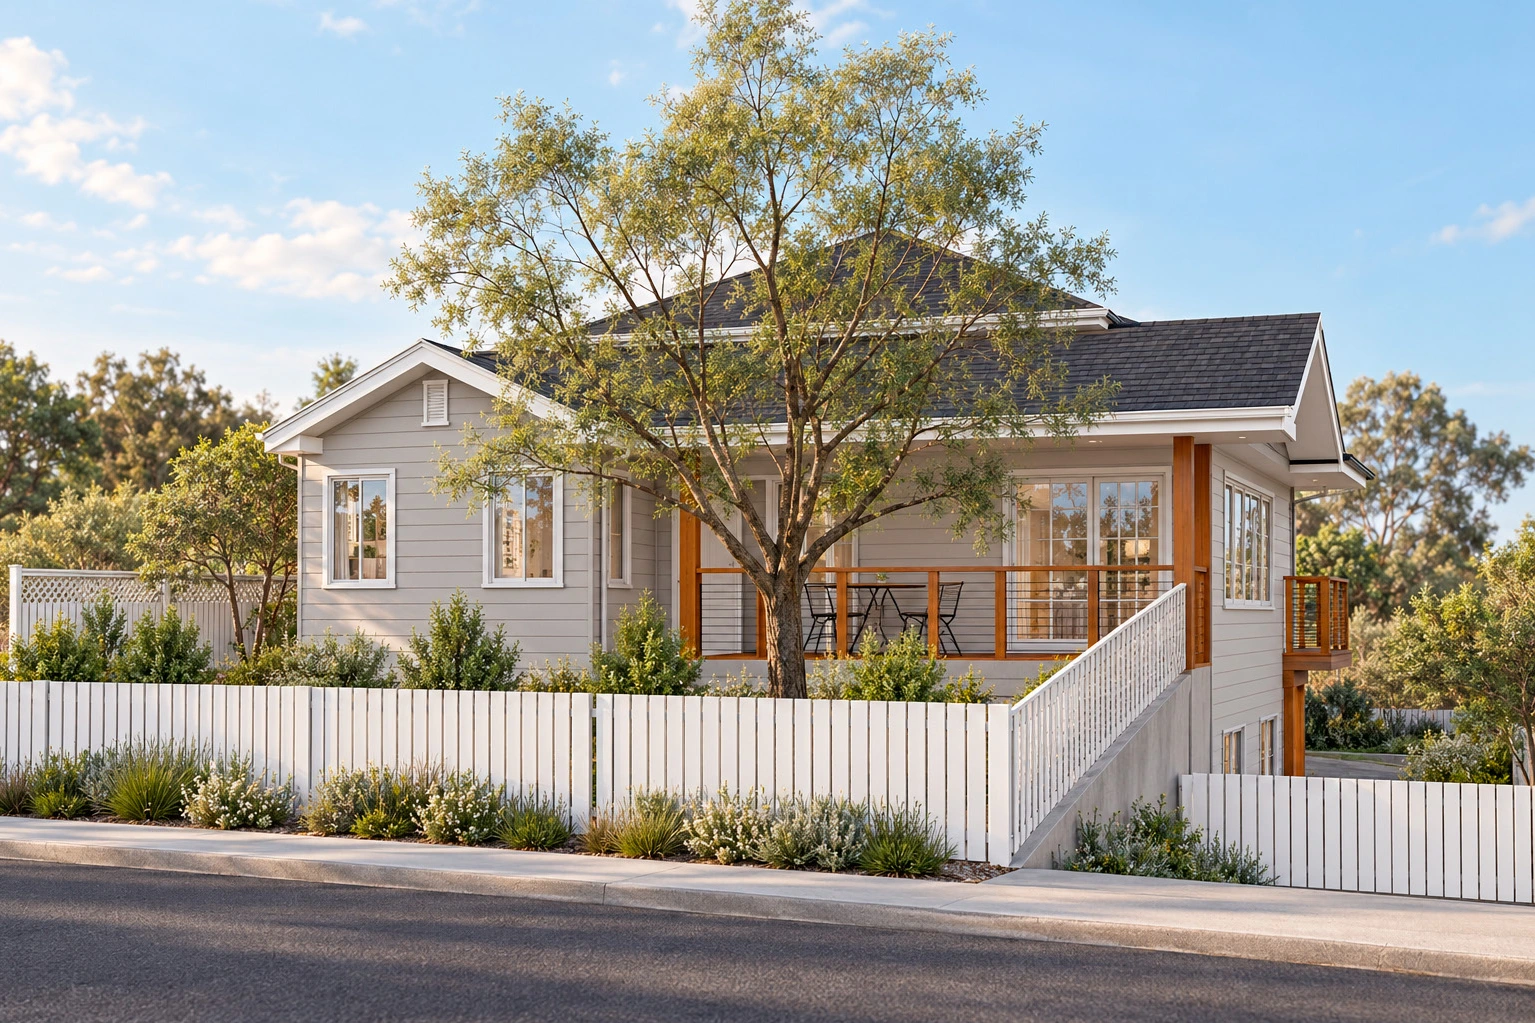
RESIDENTIAL / SAN JOSE, CALIFORNIA
VO Residence · Duplex
Design visualization & portfolio studyExpansion, remodel & site development permit studies
Selected residential portfolio work
Pages 106–141 / October 21 edition
THE PROJECT
A home that follows the slope.
A taller rear volume sits behind a lower street-facing roofline. Timber porches and decks connect the duplex to its sloping site.
The extensive project record follows parcel and existing-condition studies through access, landscape, proposed plans, elevations, envelope details and a continuous wall section.
THE COMPLETE PROJECT RECORD18 portfolio sheets +
Original presentation and technical studies from the restored portfolio. Drawings reproduced not to scale; source qualifications and team credits remain visible.
Project descriptions and credits follow the original portfolio. Visualizations present design intent and interpreted materials. Drawings are reproduced not to scale; the complete source record is available above.
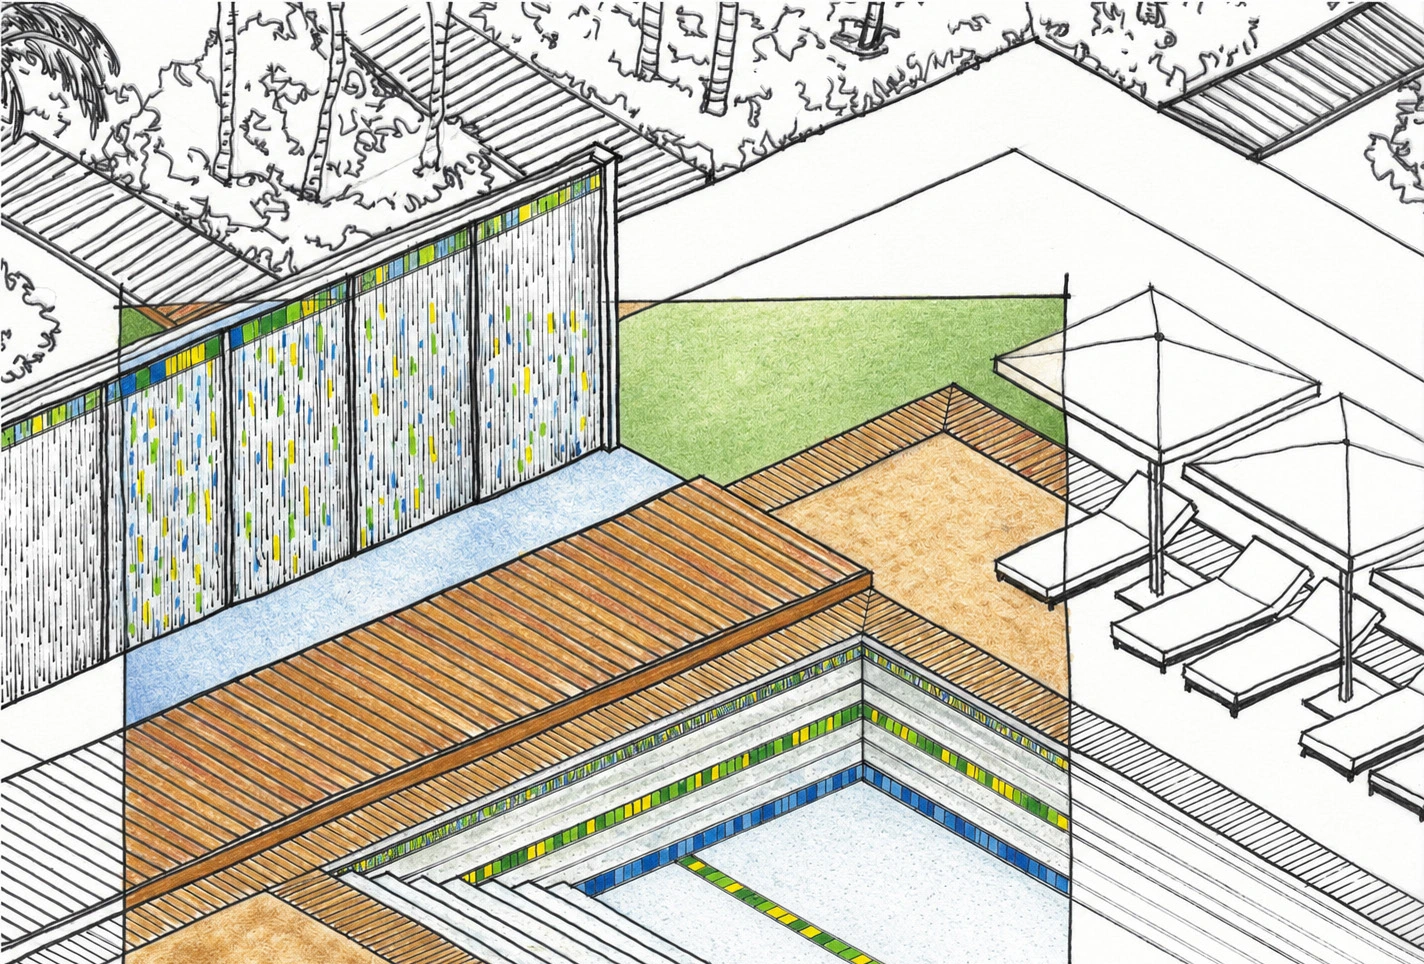
Water, Landscape & Material
EXPLORE ↗Have a project or role in mind?
Let’s connect ↗