
HEALTHCARE / SAN JOSE, CALIFORNIA
San Jose Dialysis Center
Design visualization & portfolio studySite planning, entrance studies & project documentation
Habitec Architecture and Interior Design
Pages 38–51 / October 21 edition
THE PROJECT
An identifiable place of care.
A low building frontage is organized around a more visible entrance, a landscaped street edge and an arrival court accessed from Jackson Street.
Site investigation, parcel analysis and the anticipated planning process sit alongside facade studies and the original envelope section.
THE COMPLETE PROJECT RECORD07 portfolio sheets +
Original presentation and technical studies from the restored portfolio. Drawings reproduced not to scale; source qualifications and team credits remain visible.
Project descriptions and credits follow the original portfolio. Visualizations present design intent and interpreted materials. Drawings are reproduced not to scale; the complete source record is available above.
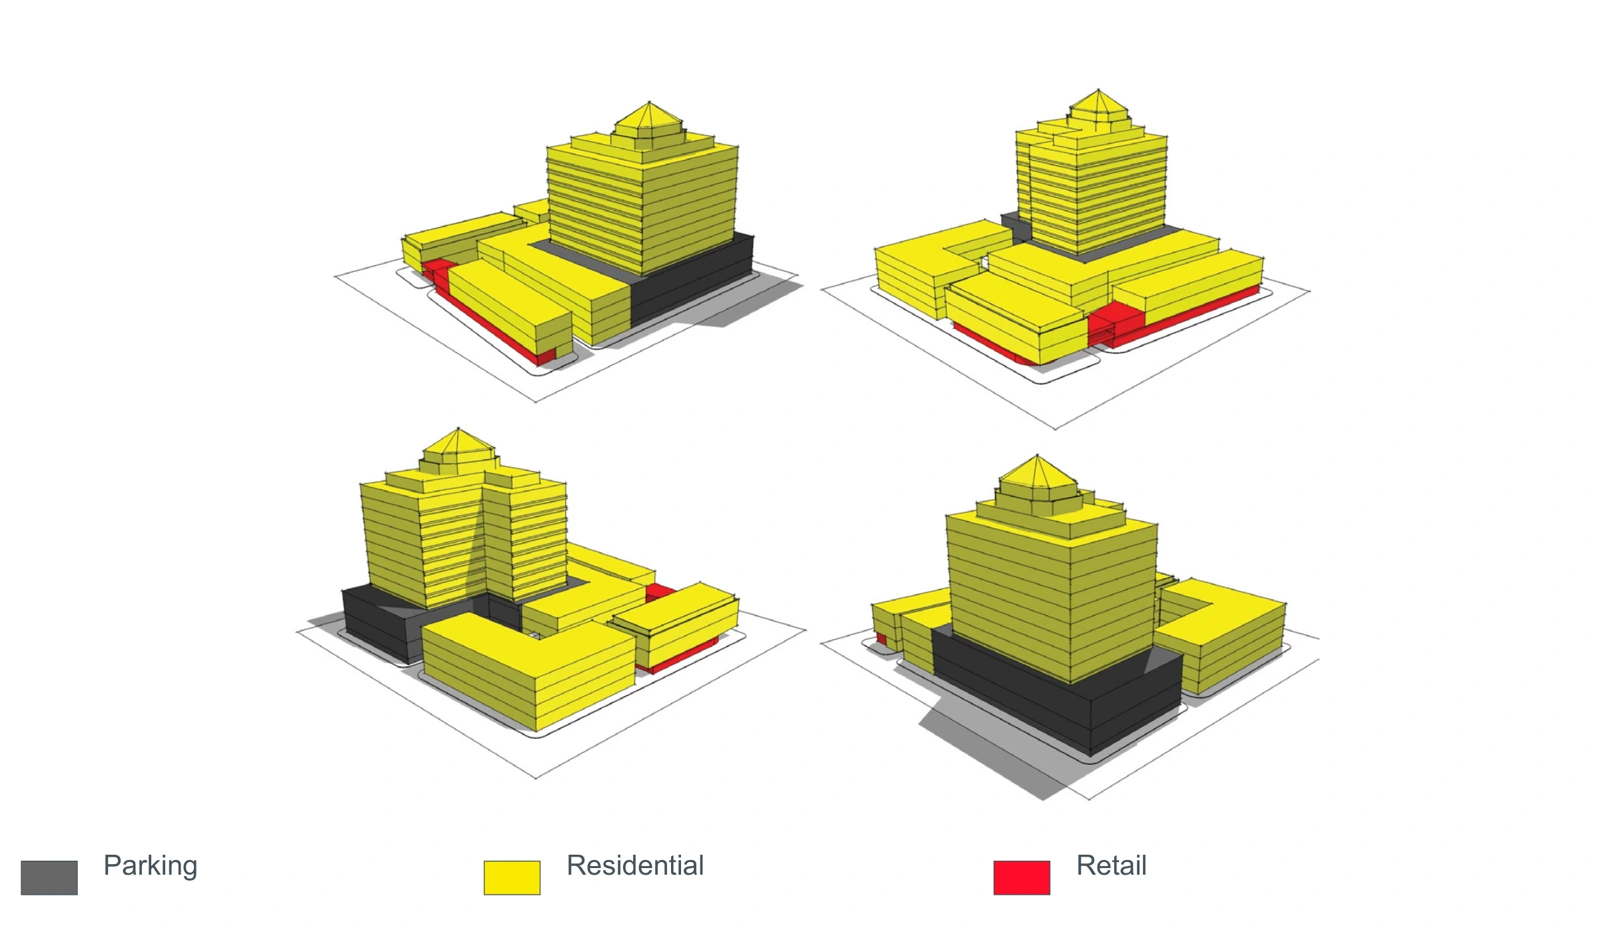
Mixed-Use Building Strategy
EXPLORE ↗Have a project or role in mind?
Let’s connect ↗