COMMERCIAL / PORTFOLIO PLANNING STUDY
Mixed-Use Building Strategy
Design visualization & portfolio studyProgram, massing & circulation studies
Selected commercial portfolio work
Pages 36–55 / October 21 edition
THE PROJECT
A city block in three dimensions.
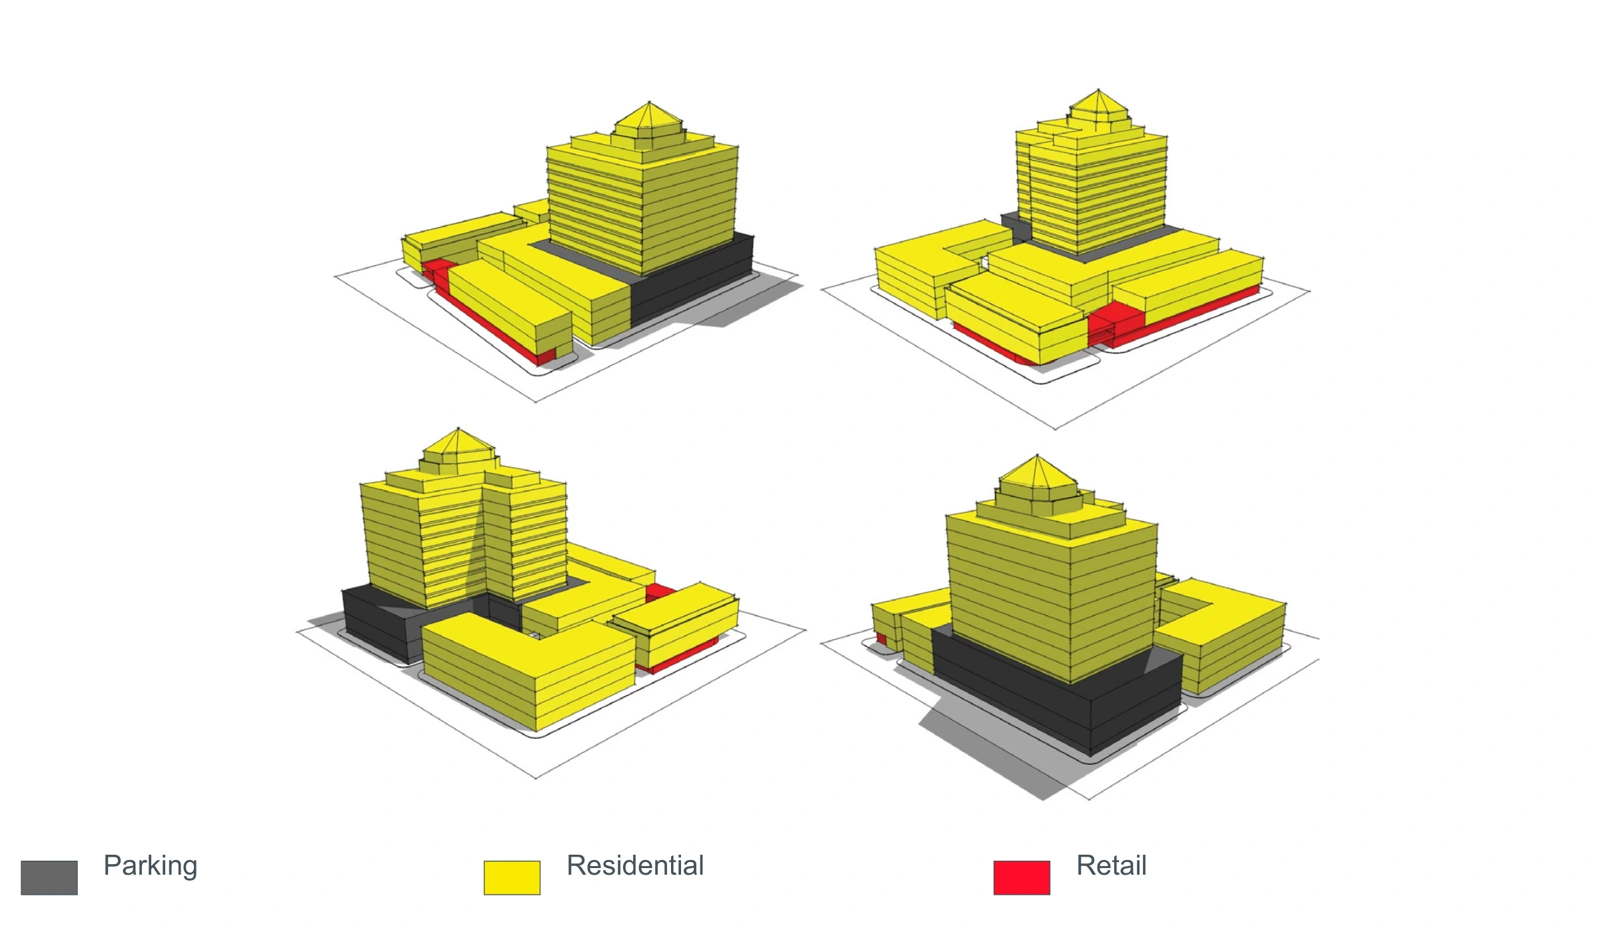
Residential, retail and parking uses are distributed through a sequence of massing, circulation and building-section studies.
Plans explore the ground-level parking court, upper-floor uses and flex-space options. New and renovated structures are distinguished in the source studies.
THE COMPLETE PROJECT RECORD03 portfolio sheets +
Original presentation and technical studies from the restored portfolio. Drawings reproduced not to scale; source qualifications and team credits remain visible.
Project descriptions and credits follow the original portfolio. Visualizations present design intent and interpreted materials. Drawings are reproduced not to scale; the complete source record is available above.

Lathrop Engineering / Paramit
EXPLORE ↗Have a project or role in mind?
Let’s connect ↗