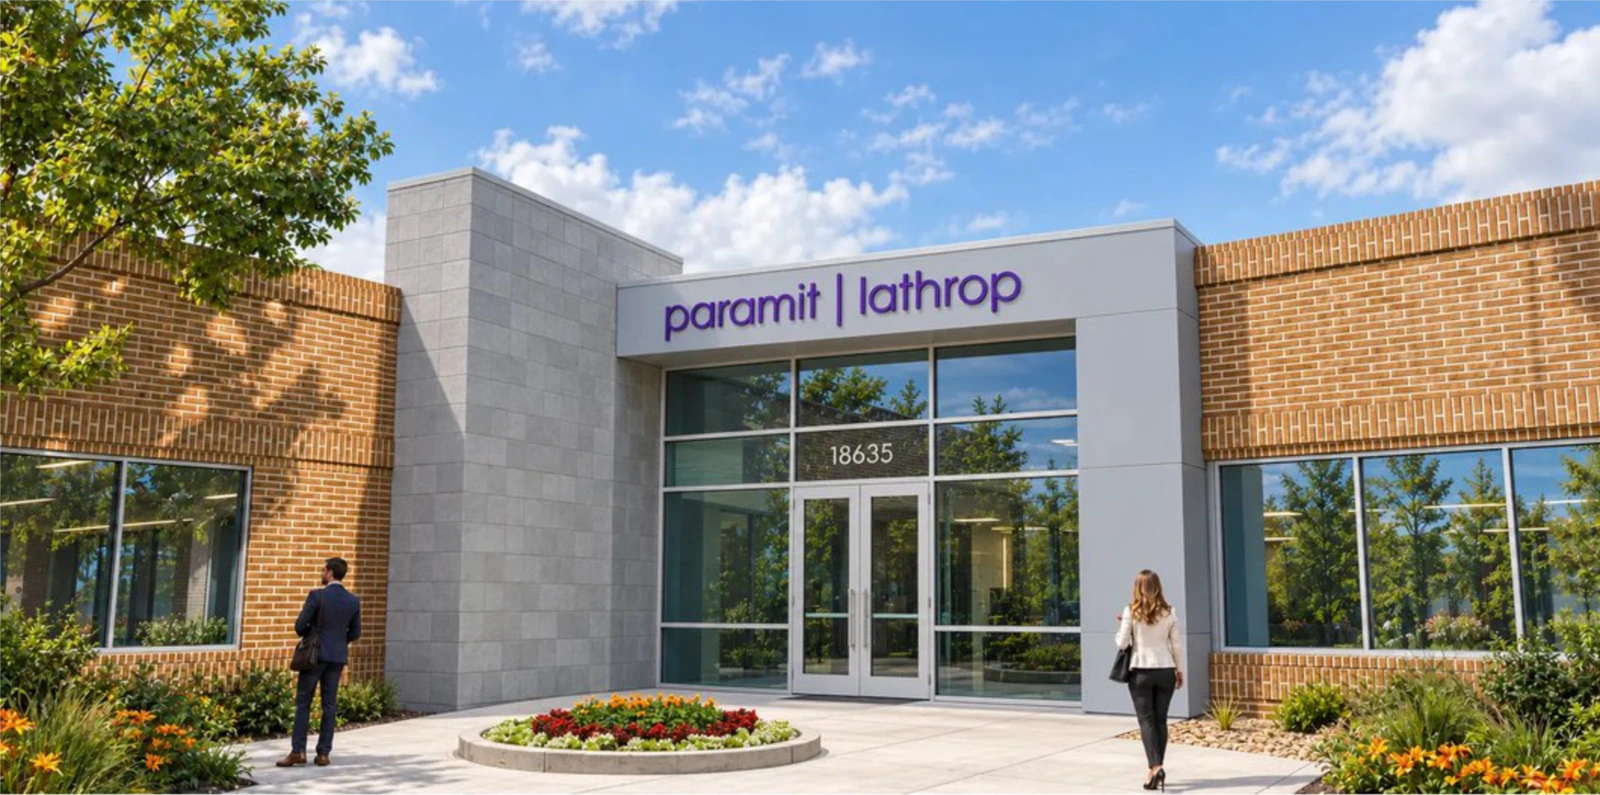
COMMERCIAL / MORGAN HILL, CALIFORNIA
Lathrop Engineering / Paramit
Design visualization & portfolio studyTenant improvement, envelope & interior coordination
Selected commercial portfolio work
Pages 56–65 / October 21 edition
THE PROJECT
Identity through a precise entrance.
Retained brick, light masonry, a silver frame and glazed storefront establish a more legible entrance.
The record connects exterior identity with opening systems, office and laboratory egress, reflected ceilings, and restroom finish and accessibility studies.
THE COMPLETE PROJECT RECORD05 portfolio sheets +
Original presentation and technical studies from the restored portfolio. Drawings reproduced not to scale; source qualifications and team credits remain visible.
Project descriptions and credits follow the original portfolio. Visualizations present design intent and interpreted materials. Drawings are reproduced not to scale; the complete source record is available above.
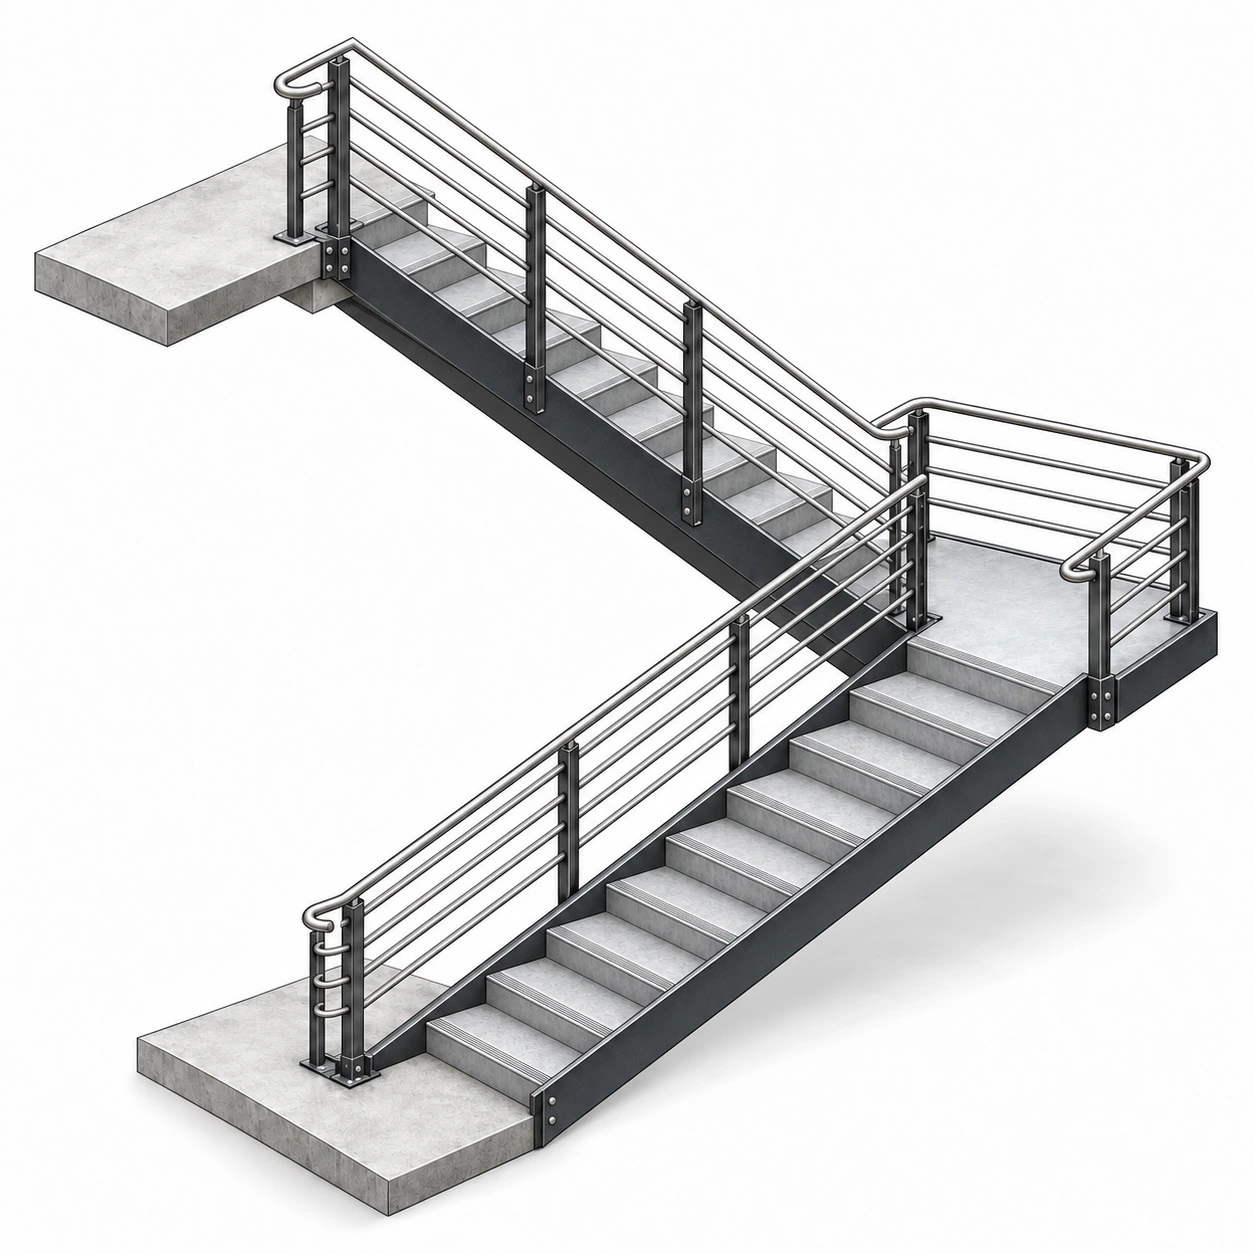
PODS · Milpitas
EXPLORE ↗Have a project or role in mind?
Let’s connect ↗