INDUSTRIAL / MILPITAS, CALIFORNIA
PODS · Milpitas
Design visualization & portfolio studyIndustrial tenant improvement & stair studies
Selected industrial portfolio work
Pages 66–67 / October 21 edition
THE PROJECT
Access at building scale.
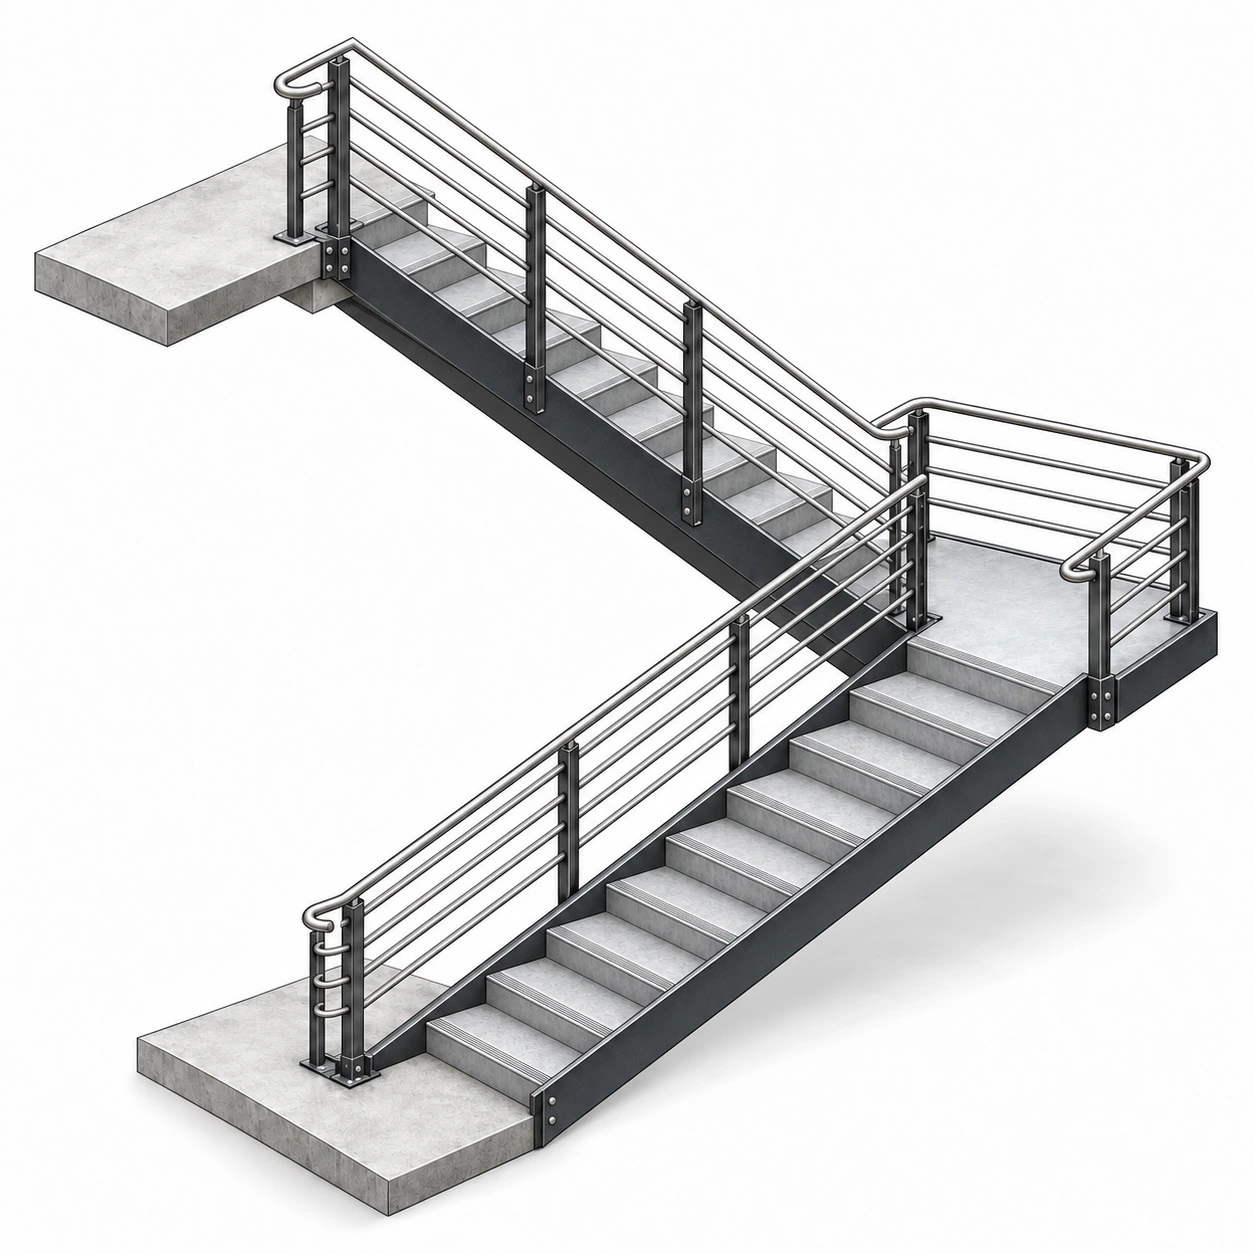
Building access, site circulation and a switchback stair are considered together within an industrial tenant improvement study.
Original stair plans and sections accompany a developed stair isometric, a facade study and a site presentation.
THE COMPLETE PROJECT RECORD01 portfolio sheets +
Original presentation and technical studies from the restored portfolio. Drawings reproduced not to scale; source qualifications and team credits remain visible.
Project descriptions and credits follow the original portfolio. Visualizations present design intent and interpreted materials. Drawings are reproduced not to scale; the complete source record is available above.
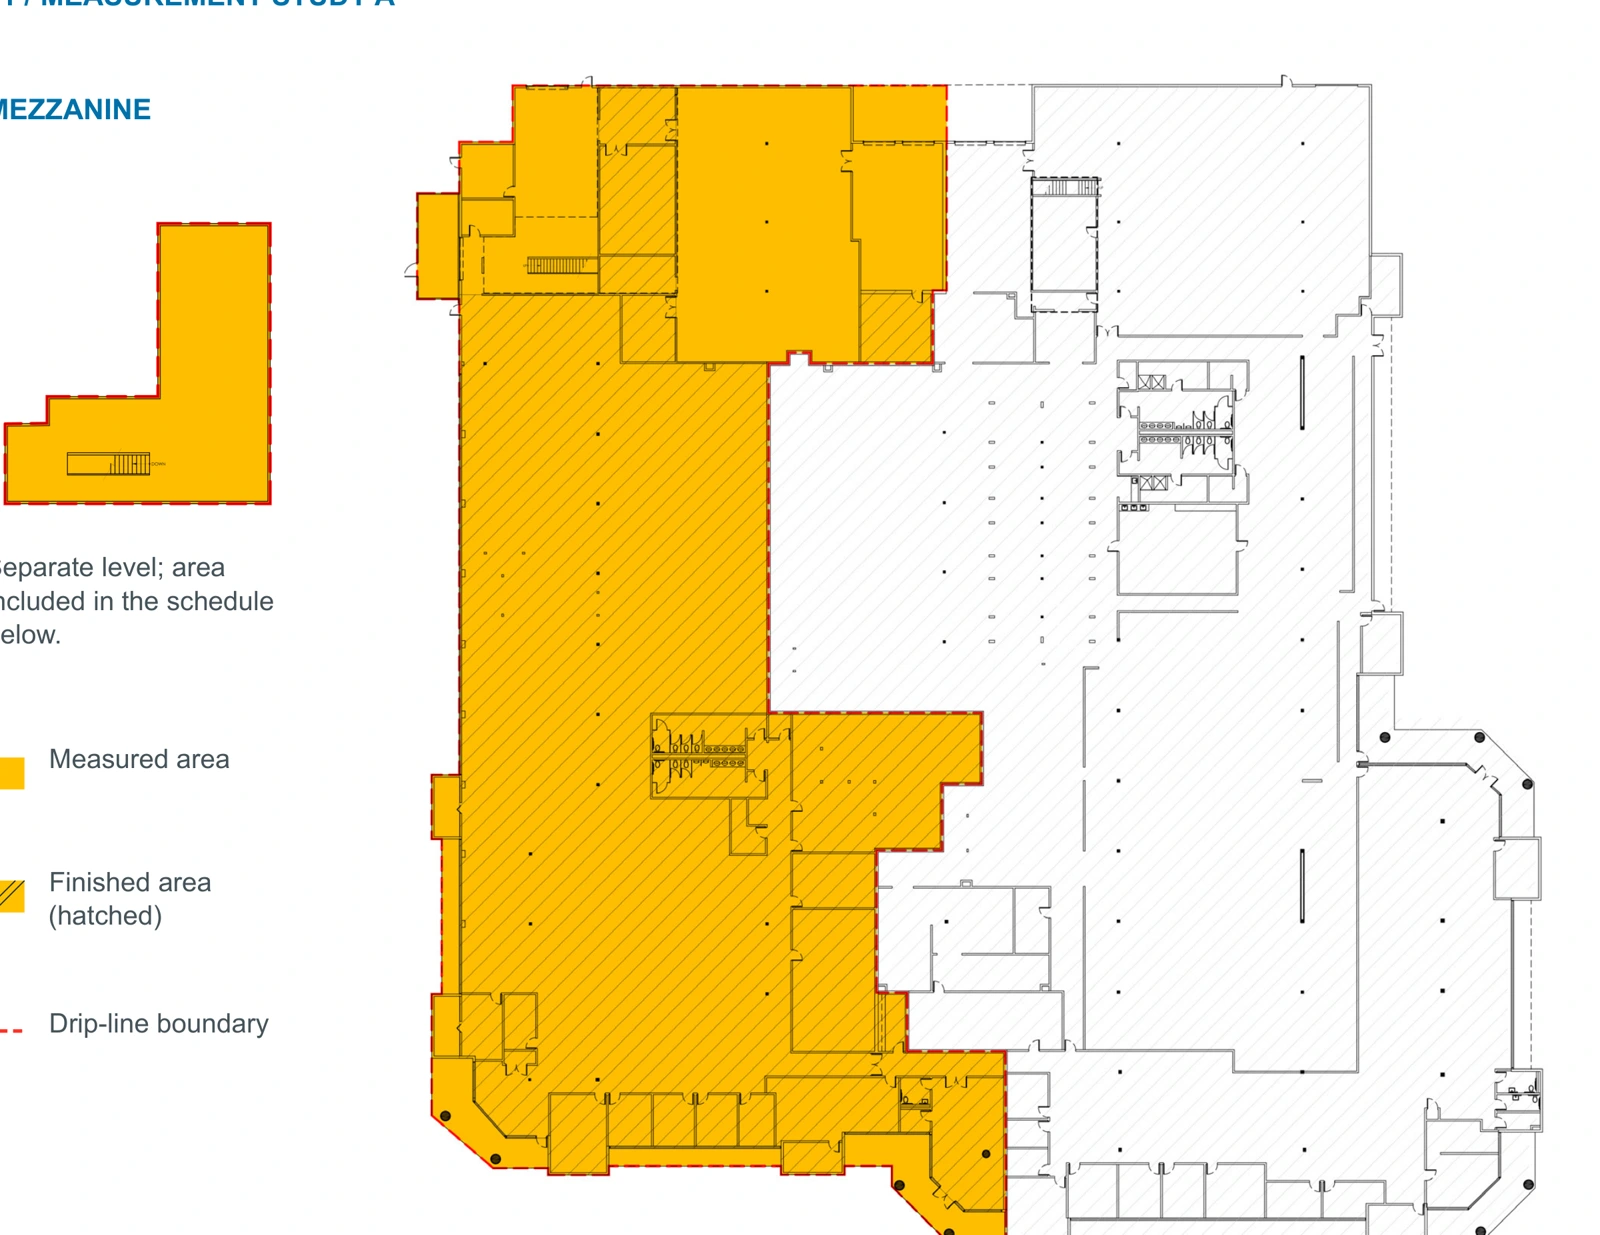
Industrial Area Measurement
EXPLORE ↗Have a project or role in mind?
Let’s connect ↗