INDUSTRIAL / HISTORICAL BOMA METHOD B STUDY
Industrial Area Measurement
Design visualization & portfolio studyArea measurement & comparative schedules
Selected industrial portfolio work
Pages 68–69 / October 21 edition
THE PROJECT
Making the building measurable.
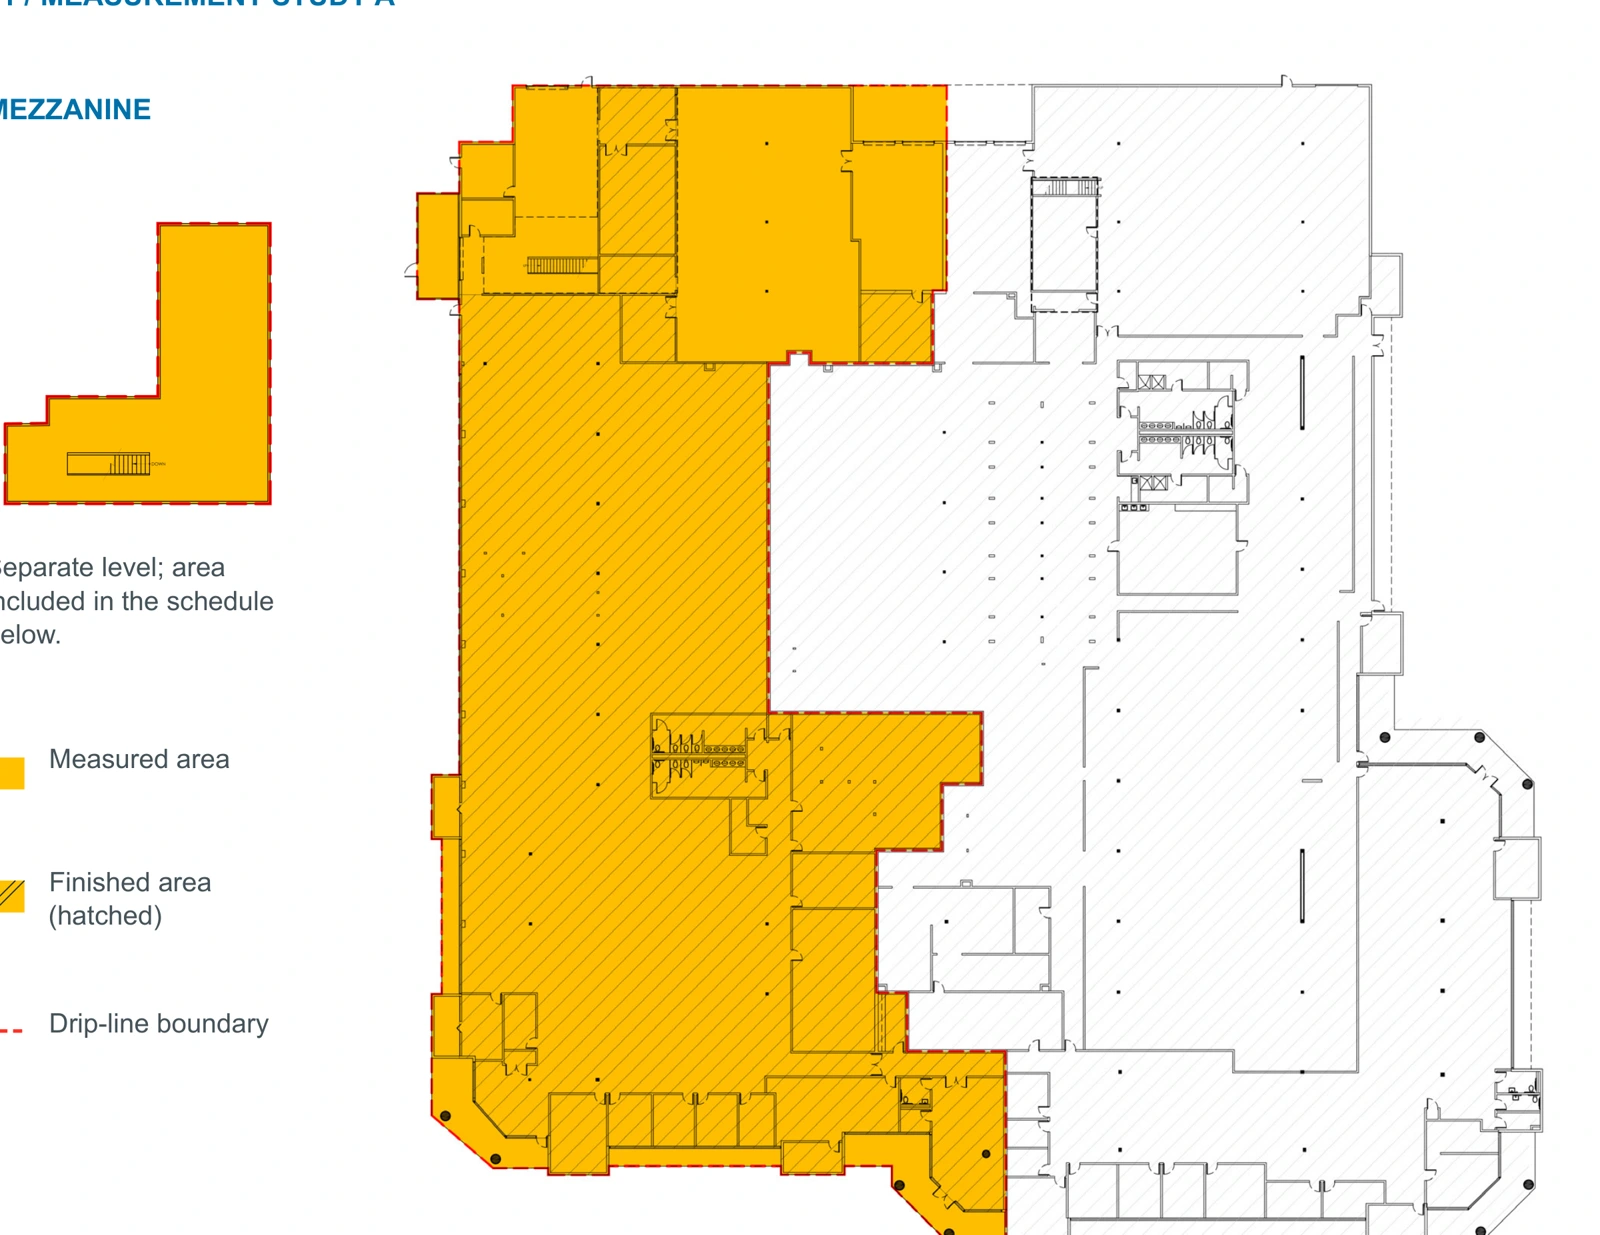
Two industrial measurement studies distinguish finished space, unfinished areas, mezzanines and perimeter boundaries.
The original schedules and companion plans are retained as historical project records, rather than a new certified measurement.
THE COMPLETE PROJECT RECORD01 portfolio sheets +
Original presentation and technical studies from the restored portfolio. Drawings reproduced not to scale; source qualifications and team credits remain visible.
Project descriptions and credits follow the original portfolio. Visualizations present design intent and interpreted materials. Drawings are reproduced not to scale; the complete source record is available above.

Marine Layer · Santana Row
EXPLORE ↗Have a project or role in mind?
Let’s connect ↗