COMMERCIAL / SAN JOSE, CALIFORNIA
Marine Layer · Santana Row
Design visualization & portfolio studyRetail storefront & interior planning studies
Selected retail portfolio work
Pages 70–71 / October 21 edition
THE PROJECT
A storefront with warmth.
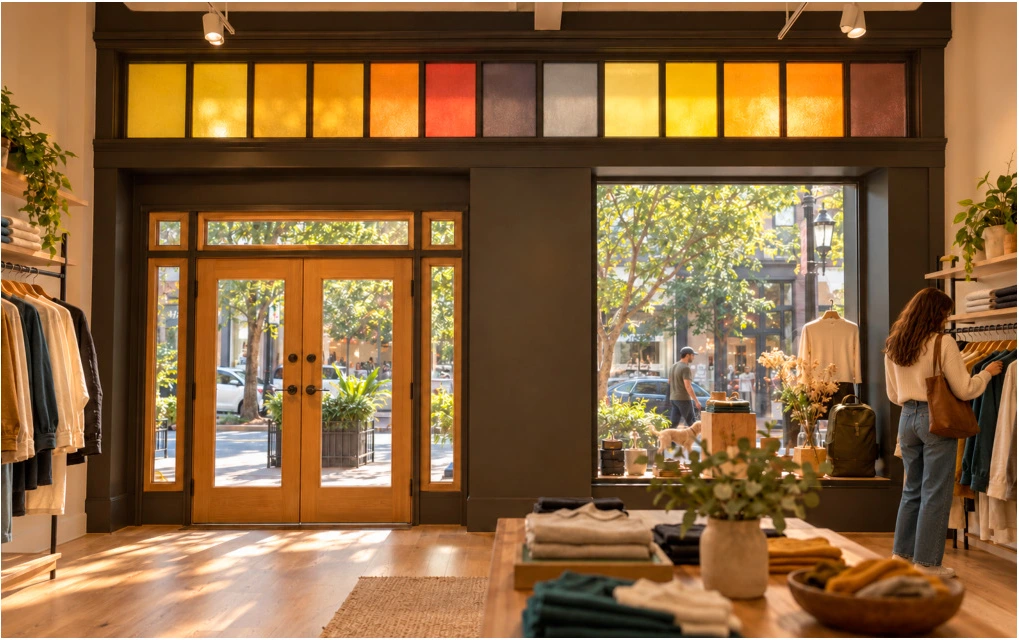
Timber entry doors, dark framing and colored transom glazing connect the storefront identity with the sales floor.
The original completed storefront photograph informs the developed interior and elevation studies. The source retail plan retains its walls, fixtures and door swings.
THE COMPLETE PROJECT RECORD01 portfolio sheets +
Original presentation and technical studies from the restored portfolio. Drawings reproduced not to scale; source qualifications and team credits remain visible.
Project descriptions and credits follow the original portfolio. Visualizations present design intent and interpreted materials. Drawings are reproduced not to scale; the complete source record is available above.

Tesla Motors · Palo Alto
EXPLORE ↗Have a project or role in mind?
Let’s connect ↗