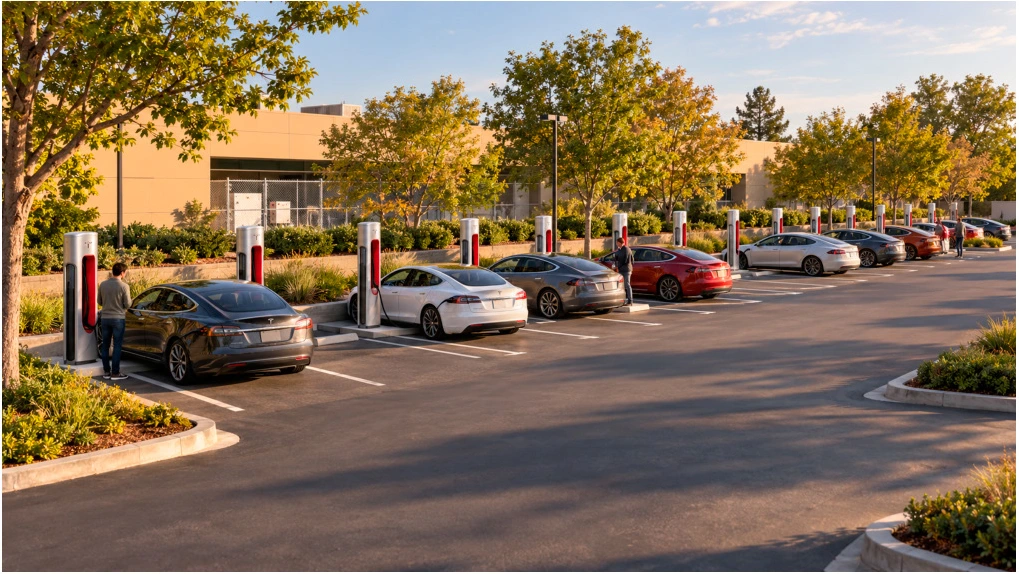
INDUSTRIAL / PALO ALTO, CALIFORNIA
Tesla Motors · Palo Alto
Design visualization & portfolio studyCharging-court layout & technical coordination studies
Selected commercial portfolio work
Pages 72–75 / October 21 edition
THE PROJECT
Infrastructure becomes architecture.
Charging bays, vehicle movement and a landscaped parking edge are brought together in a site presentation study.
A developed cutaway illustrates equipment, anchorage, concrete support and buried services. Original plans, site elevations and foundation details remain the technical reference.
THE COMPLETE PROJECT RECORD02 portfolio sheets +
Original presentation and technical studies from the restored portfolio. Drawings reproduced not to scale; source qualifications and team credits remain visible.
Project descriptions and credits follow the original portfolio. Visualizations present design intent and interpreted materials. Drawings are reproduced not to scale; the complete source record is available above.
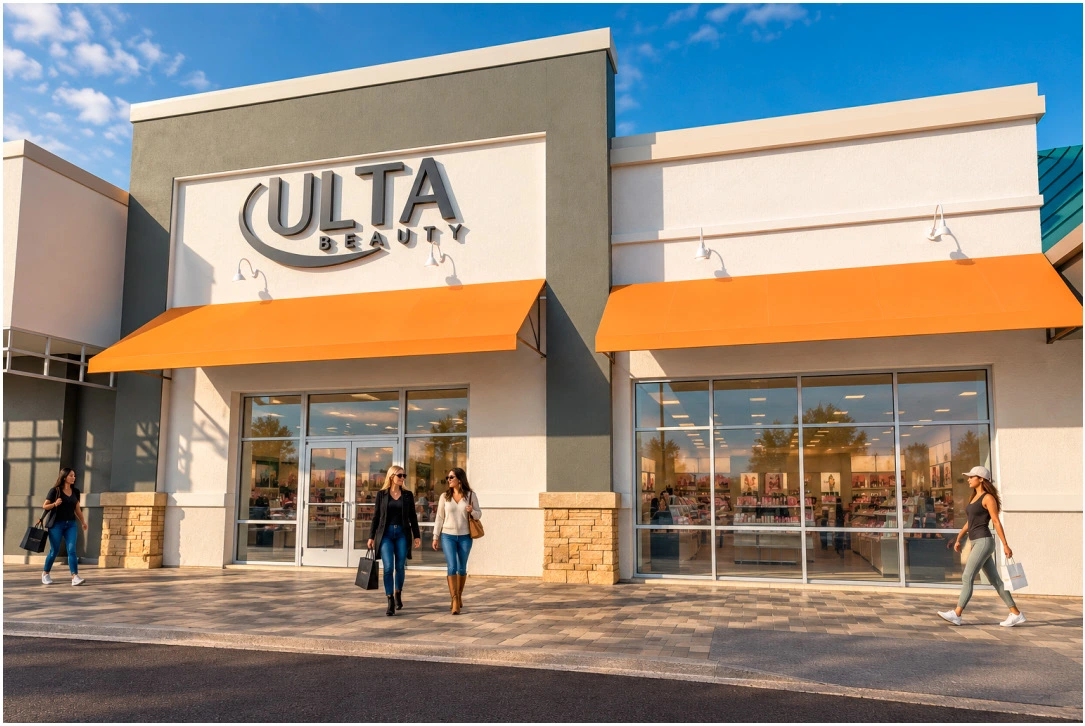
Ulta Beauty · Hamilton Plaza
EXPLORE ↗Have a project or role in mind?
Let’s connect ↗