RESIDENTIAL / BRITTO CHARETTE PORTFOLIO WORK
Penthouse · Interior Studies
Design visualization & portfolio studyResidential interior design studies
Britto Charette
Pages 104–105 / October 21 edition
THE PROJECT
Light through layered space.
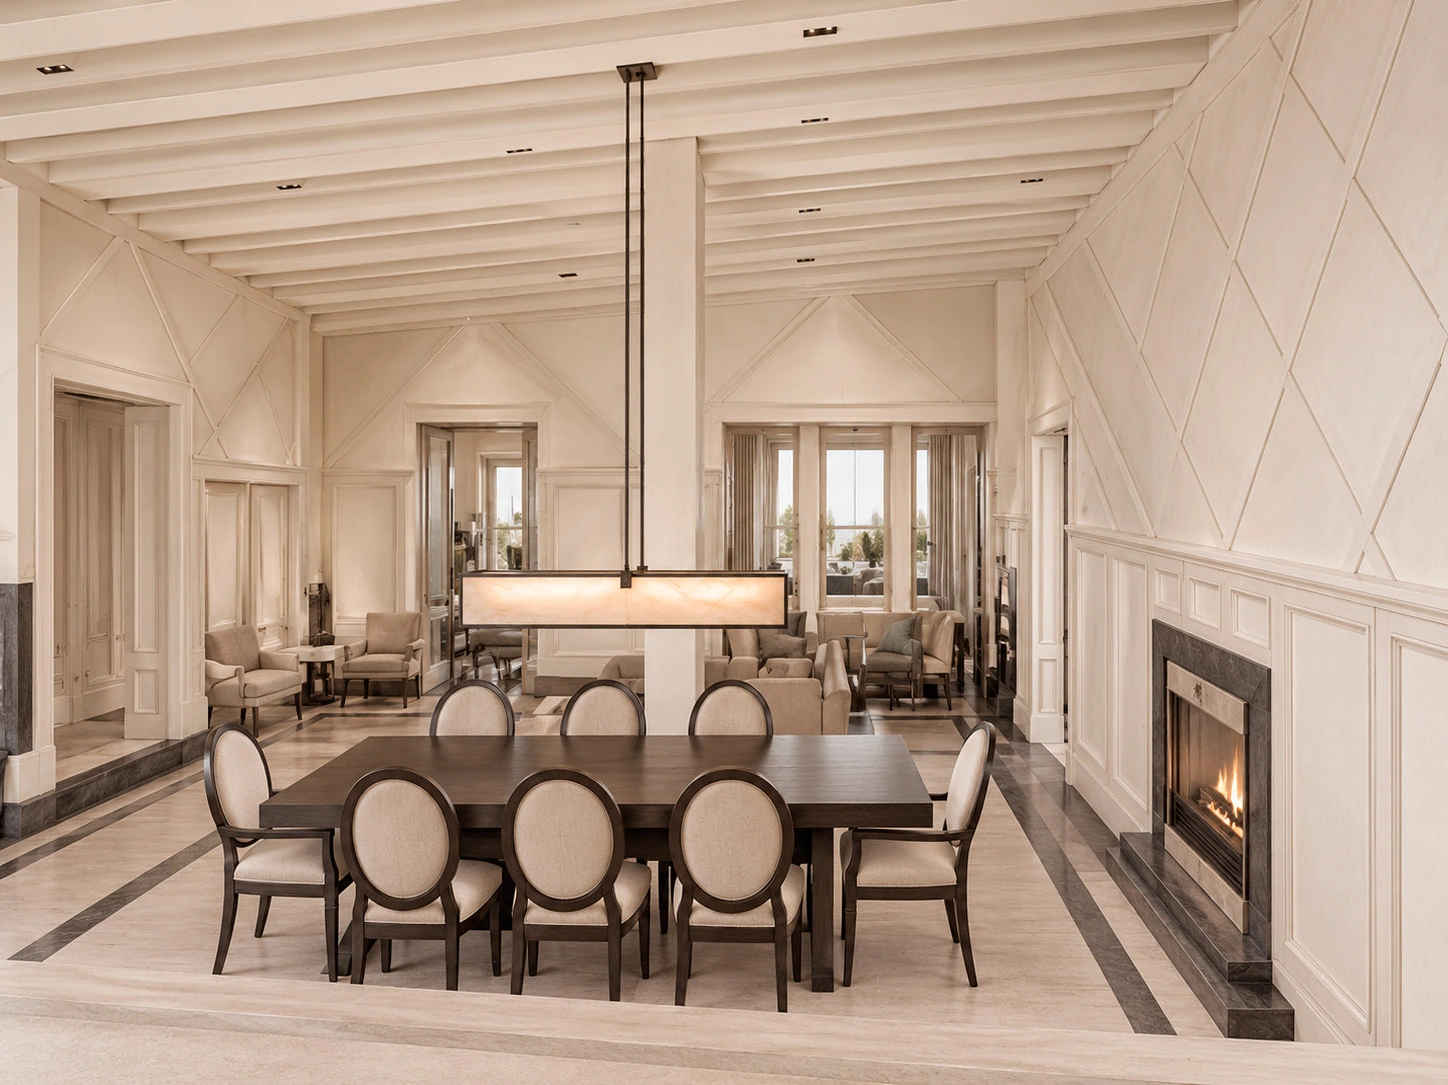
Paneled walls, layered ceilings and full-height glazing establish a light palette for dining and window-side seating.
Dark furniture and stone borders bring depth to the composition in the source-based material and lighting studies.
THE COMPLETE PROJECT RECORD01 portfolio sheets +
Original presentation and technical studies from the restored portfolio. Drawings reproduced not to scale; source qualifications and team credits remain visible.
Project descriptions and credits follow the original portfolio. Visualizations present design intent and interpreted materials. Drawings are reproduced not to scale; the complete source record is available above.
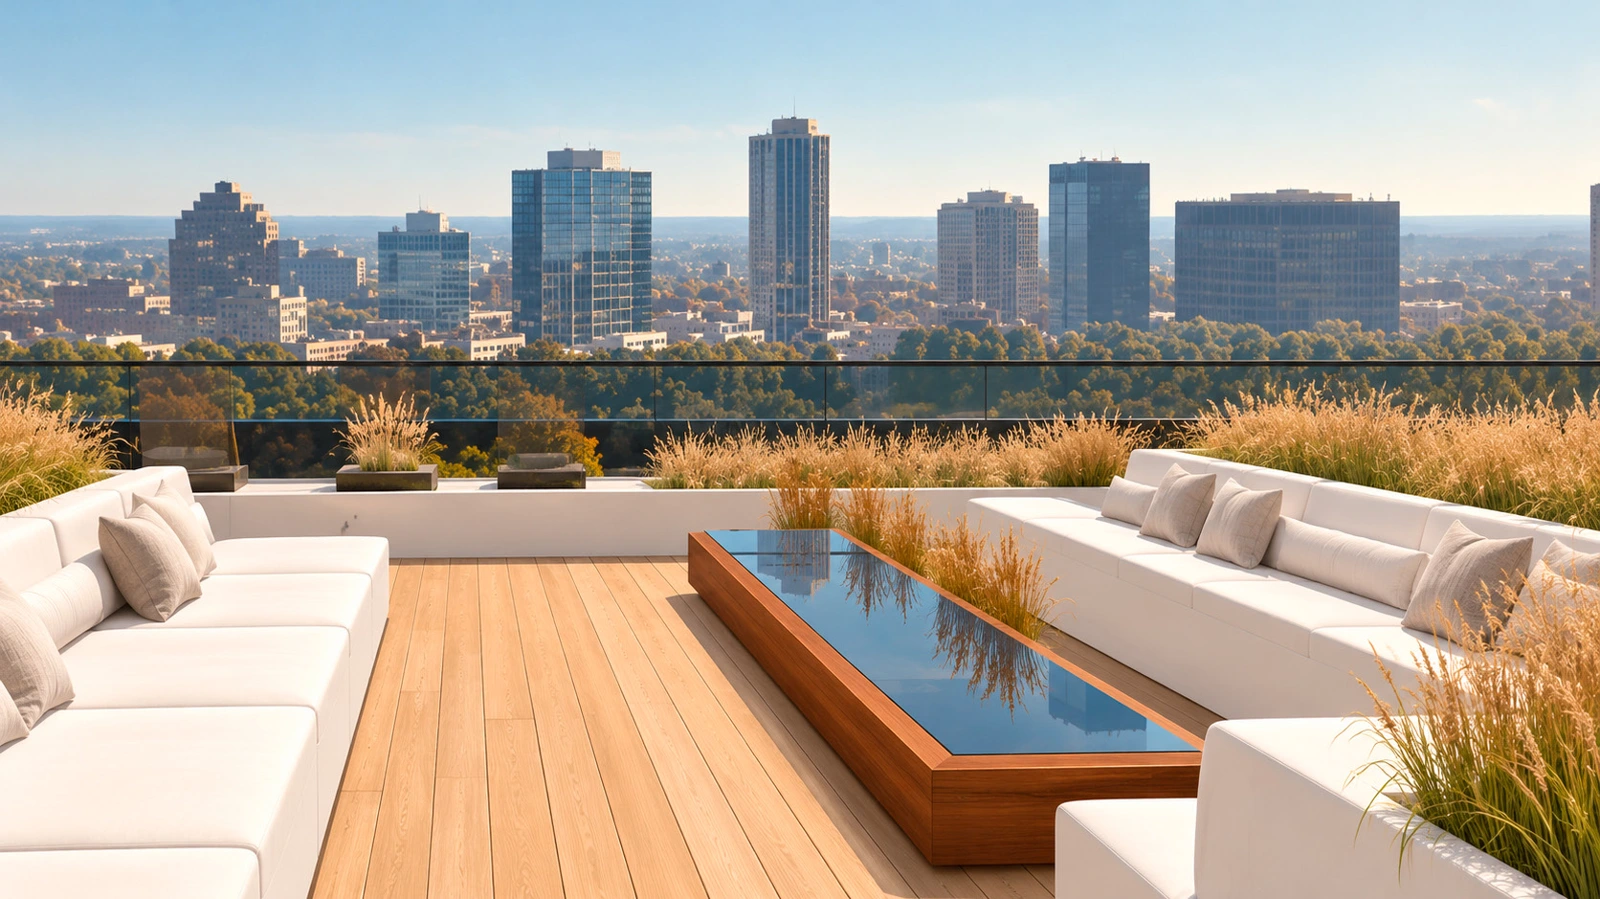
Sur La Montagne · Terrace
EXPLORE ↗Have a project or role in mind?
Let’s connect ↗