RESIDENTIAL / FISHER ISLAND, FLORIDA
Moss Residence
Design visualization & portfolio studyResidential interior & joinery studies
Britto Charette portfolio work
Pages 100–103 / October 21 edition
THE PROJECT
Shared life, quiet retreat.
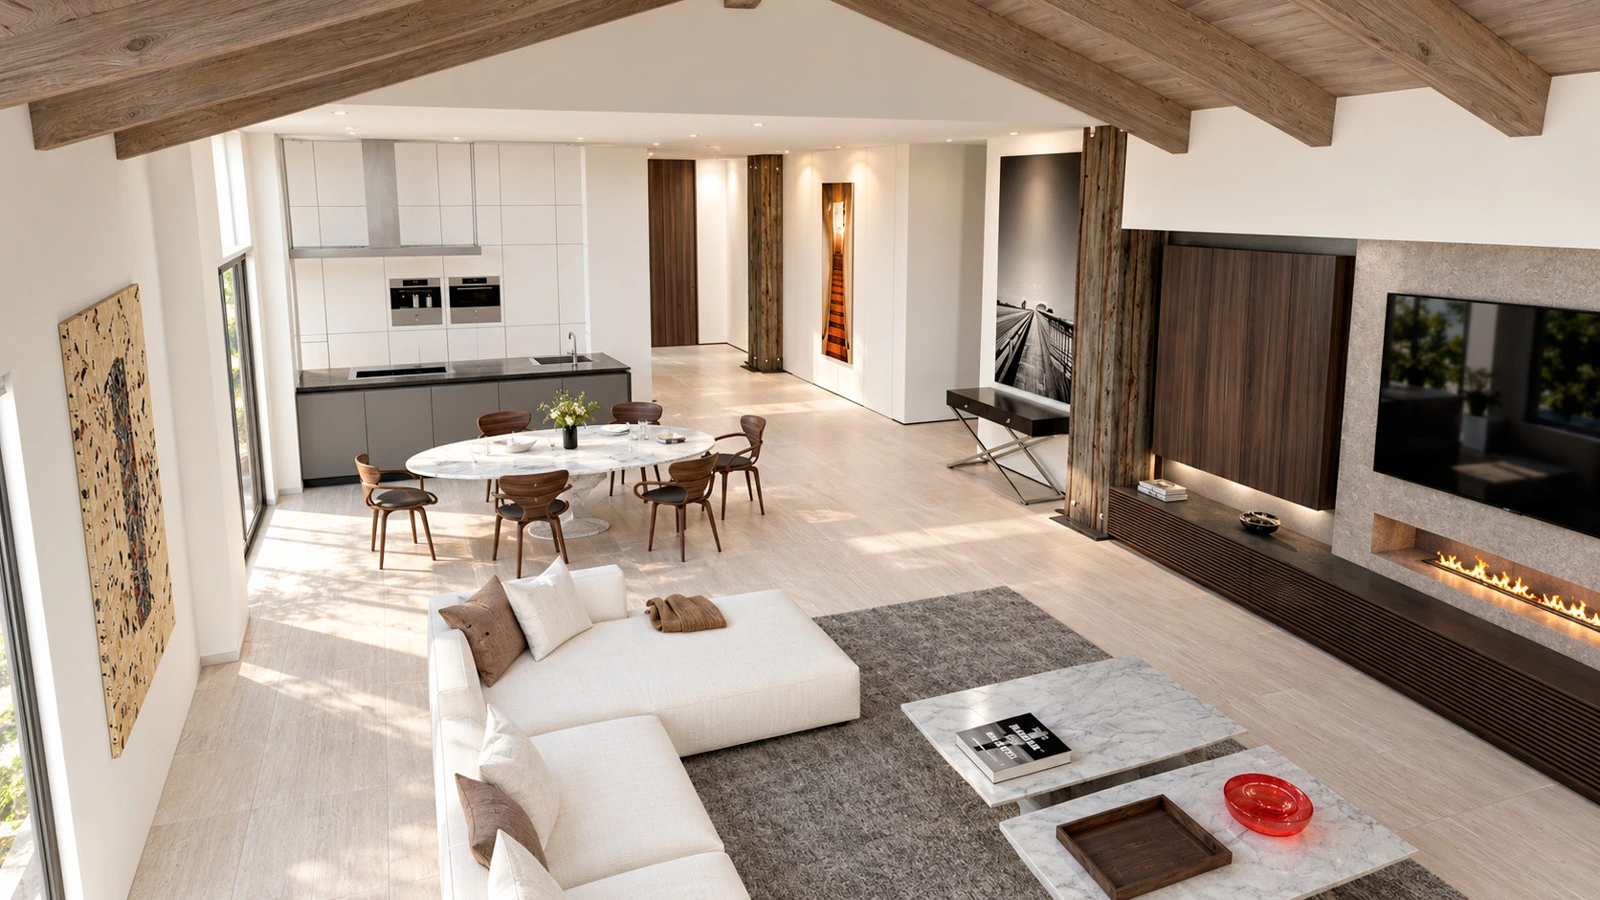
An open kitchen, dining area and living room share a continuous floor and exposed roof beams. A timber media wall anchors the great room.
Private-room studies extend the material language through paneled walls, workspace, bedroom joinery and a compact powder room.
THE COMPLETE PROJECT RECORD02 portfolio sheets +
Original presentation and technical studies from the restored portfolio. Drawings reproduced not to scale; source qualifications and team credits remain visible.
Project descriptions and credits follow the original portfolio. Visualizations present design intent and interpreted materials. Drawings are reproduced not to scale; the complete source record is available above.
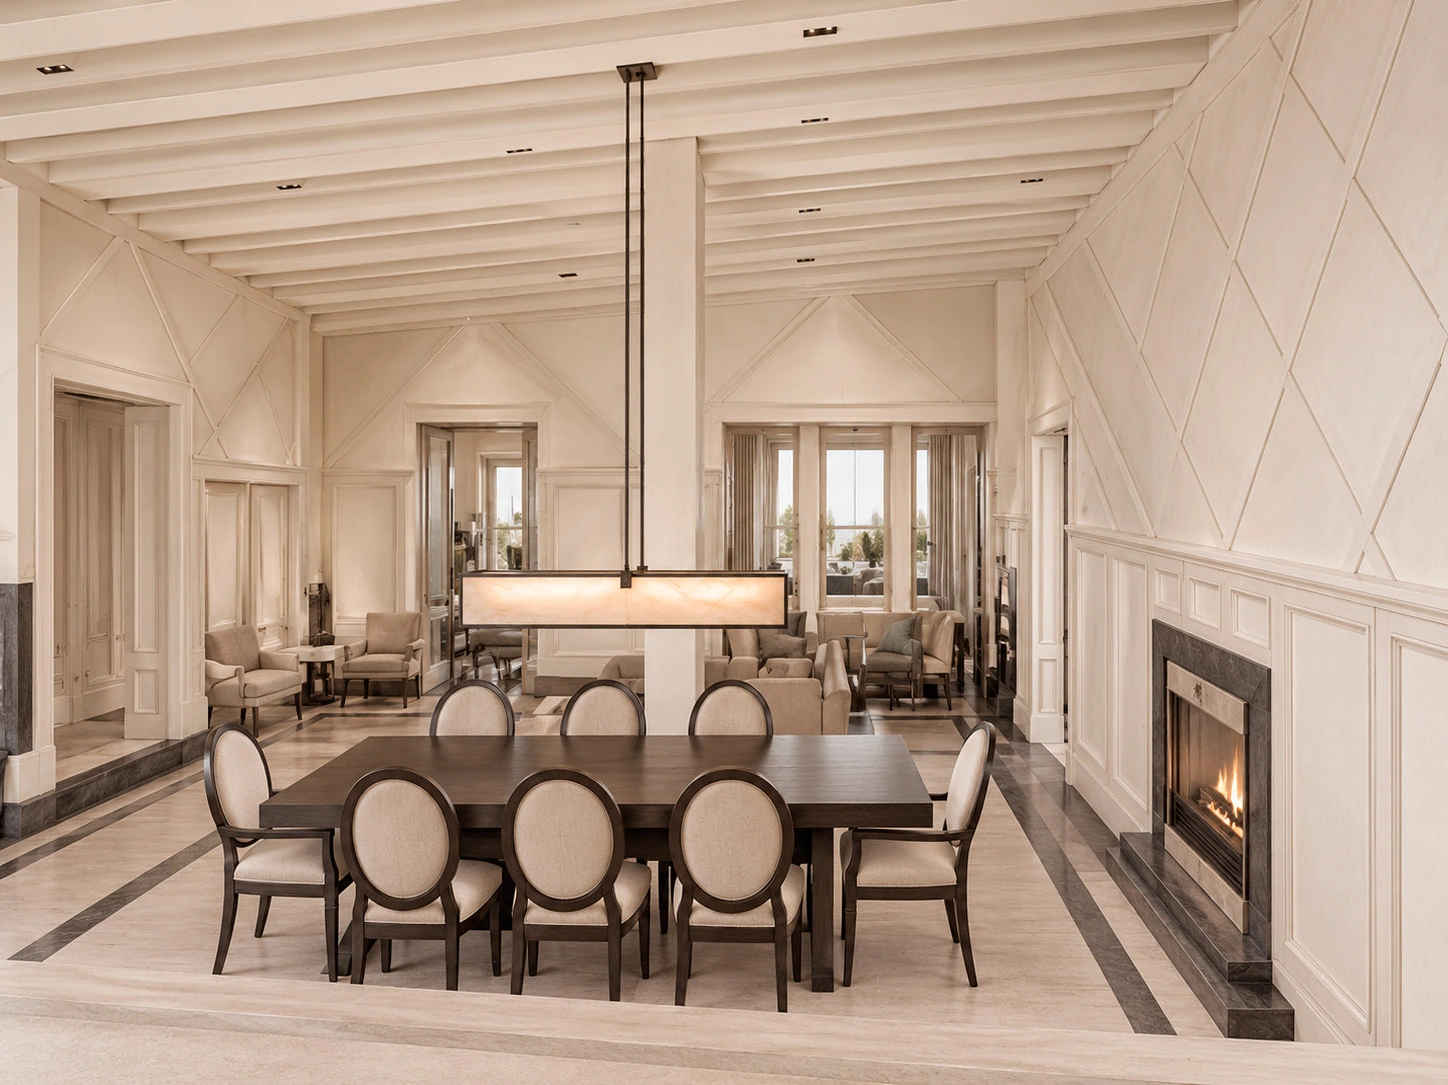
Penthouse · Interior Studies
EXPLORE ↗Have a project or role in mind?
Let’s connect ↗