RESEARCH / STRANAHAN PARK · FORT LAUDERDALE, FLORIDA
Masonry in Motion
Developed academic design visualizationCollaborative academic design study
Florida Atlantic University
Pages 200–207 / October 21 edition
THE PROJECT
A wall becomes a threshold.
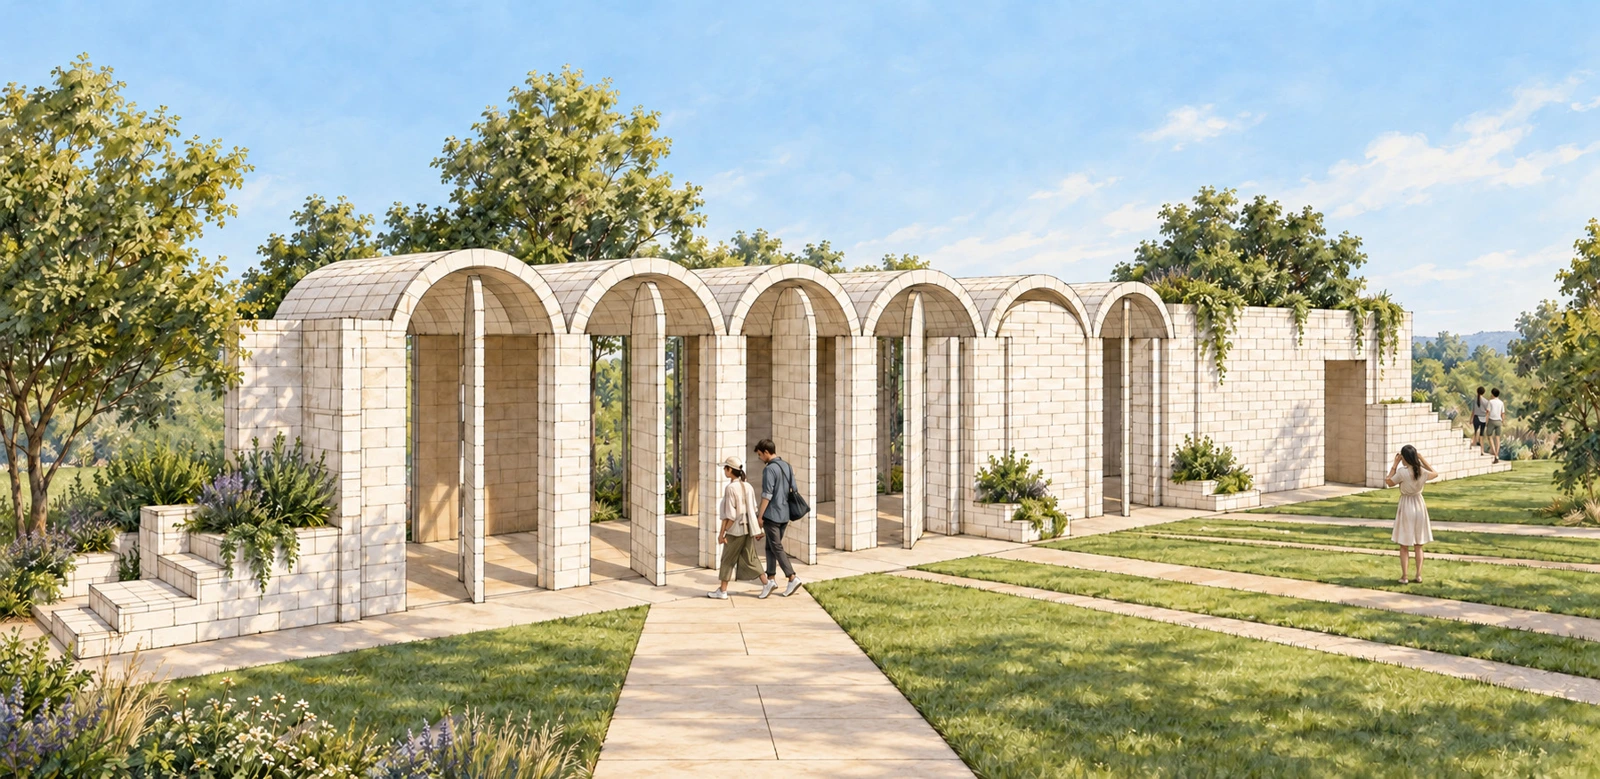
Repeated masonry arches and rotating panels explore a solid enclosure that can open to people, light and air.
The pavilion study relates its arched bays and movable panels to park paths, planting and changing views. It investigates material, public use and the relationship between enclosure and landscape.
THE COMPLETE PROJECT RECORD04 portfolio sheets +
Original presentation and technical studies from the restored portfolio. Drawings reproduced not to scale; source qualifications and team credits remain visible.
Academic concept study, not a constructed project or certified mechanism. Team: R. Herrera, J. Jimenez, D. Carter and M. Feldsberg. Professor: Dr. Jean Caldieron. Portfolio credit: National Concrete Masonry Association Foundation. Perspectives are developed Developed design visualizations.

San Jose Dialysis Center
EXPLORE ↗Have a project or role in mind?
Let’s connect ↗