COMMERCIAL / MIAMI, FLORIDA
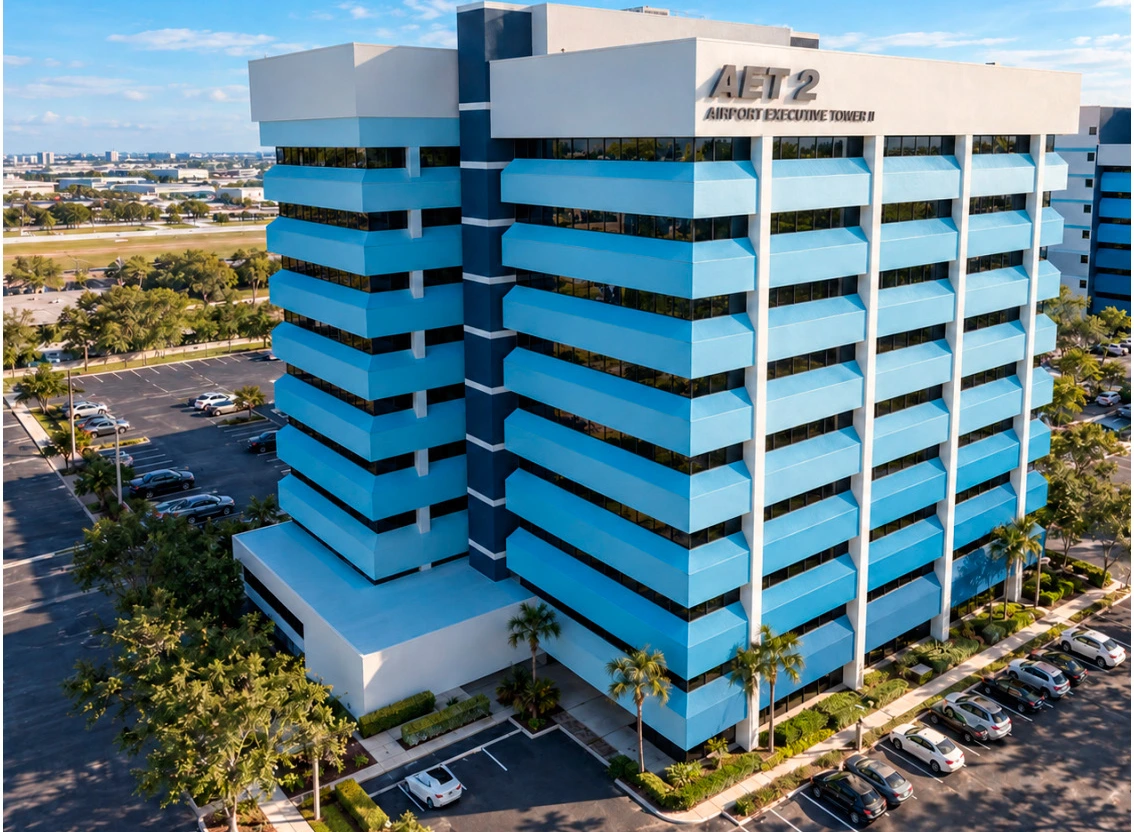
Airport Executive Tower II
Design visualization & portfolio studyFacade, entrance & arrival studies
Selected commercial portfolio work
Pages 80–81 / October 21 edition
THE PROJECT
One palette, another expression.
A lighter blue facade study extends the shared tower palette through the entrance canopy, signage and planting.
The ground-level plan and developed views connect parking, a paved approach and the glazed lobby.
THE COMPLETE PROJECT RECORD01 portfolio sheets +
Original presentation and technical studies from the restored portfolio. Drawings reproduced not to scale; source qualifications and team credits remain visible.
Project descriptions and credits follow the original portfolio. Visualizations present design intent and interpreted materials. Drawings are reproduced not to scale; the complete source record is available above.
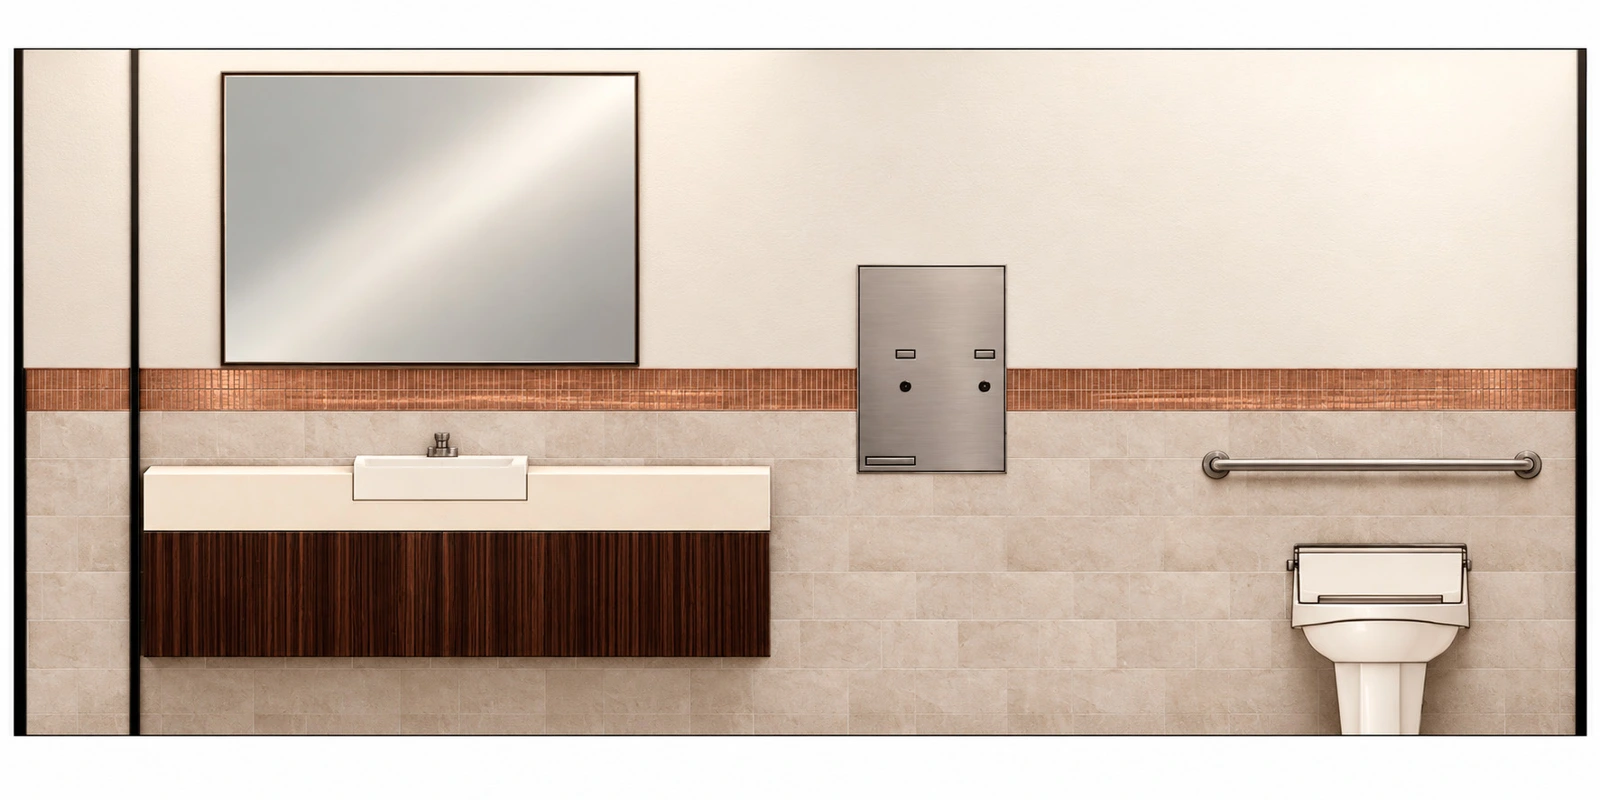
Commercial Restroom Studies
EXPLORE ↗Have a project or role in mind?
Let’s connect ↗