COMMERCIAL / INTERIOR MATERIAL STUDIES
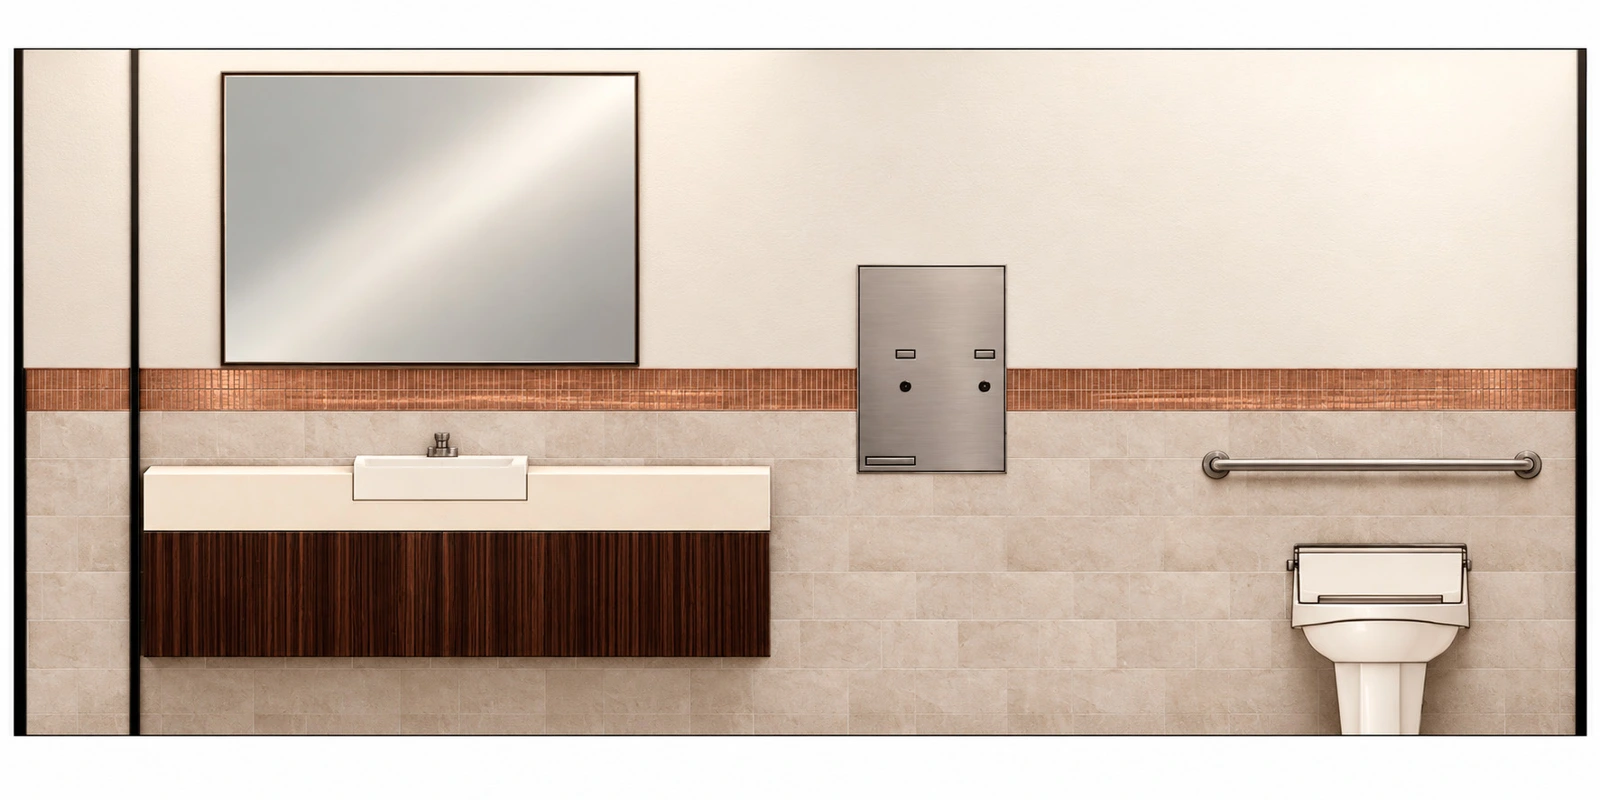
Commercial Restroom Studies
Design visualization & portfolio studyInterior elevations, finishes & fixture coordination
Selected commercial portfolio work
Pages 82–83 / October 21 edition
THE PROJECT
Small rooms, resolved carefully.
Warm and gray material palettes test the relationship between wall tile, counters, cabinetry and fixtures.
Interior elevations are paired with original finish references and equipment information. Visual material textures are illustrative.
THE COMPLETE PROJECT RECORD01 portfolio sheets +
Original presentation and technical studies from the restored portfolio. Drawings reproduced not to scale; source qualifications and team credits remain visible.
Project descriptions and credits follow the original portfolio. Visualizations present design intent and interpreted materials. Drawings are reproduced not to scale; the complete source record is available above.
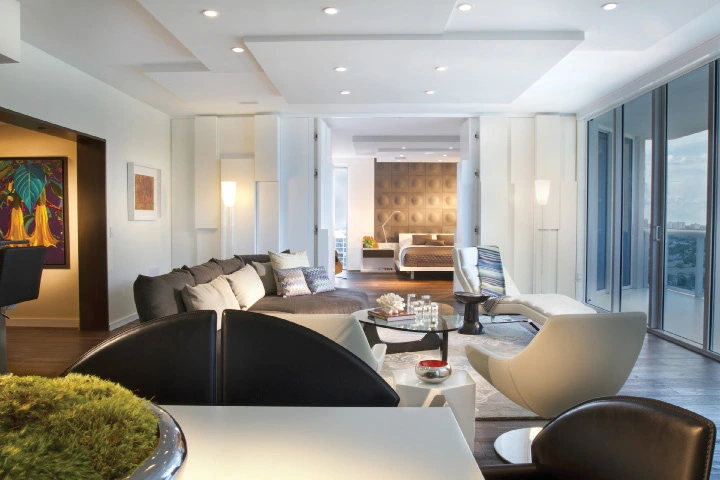
Residential Interiors · Selected Work
EXPLORE ↗Have a project or role in mind?
Let’s connect ↗