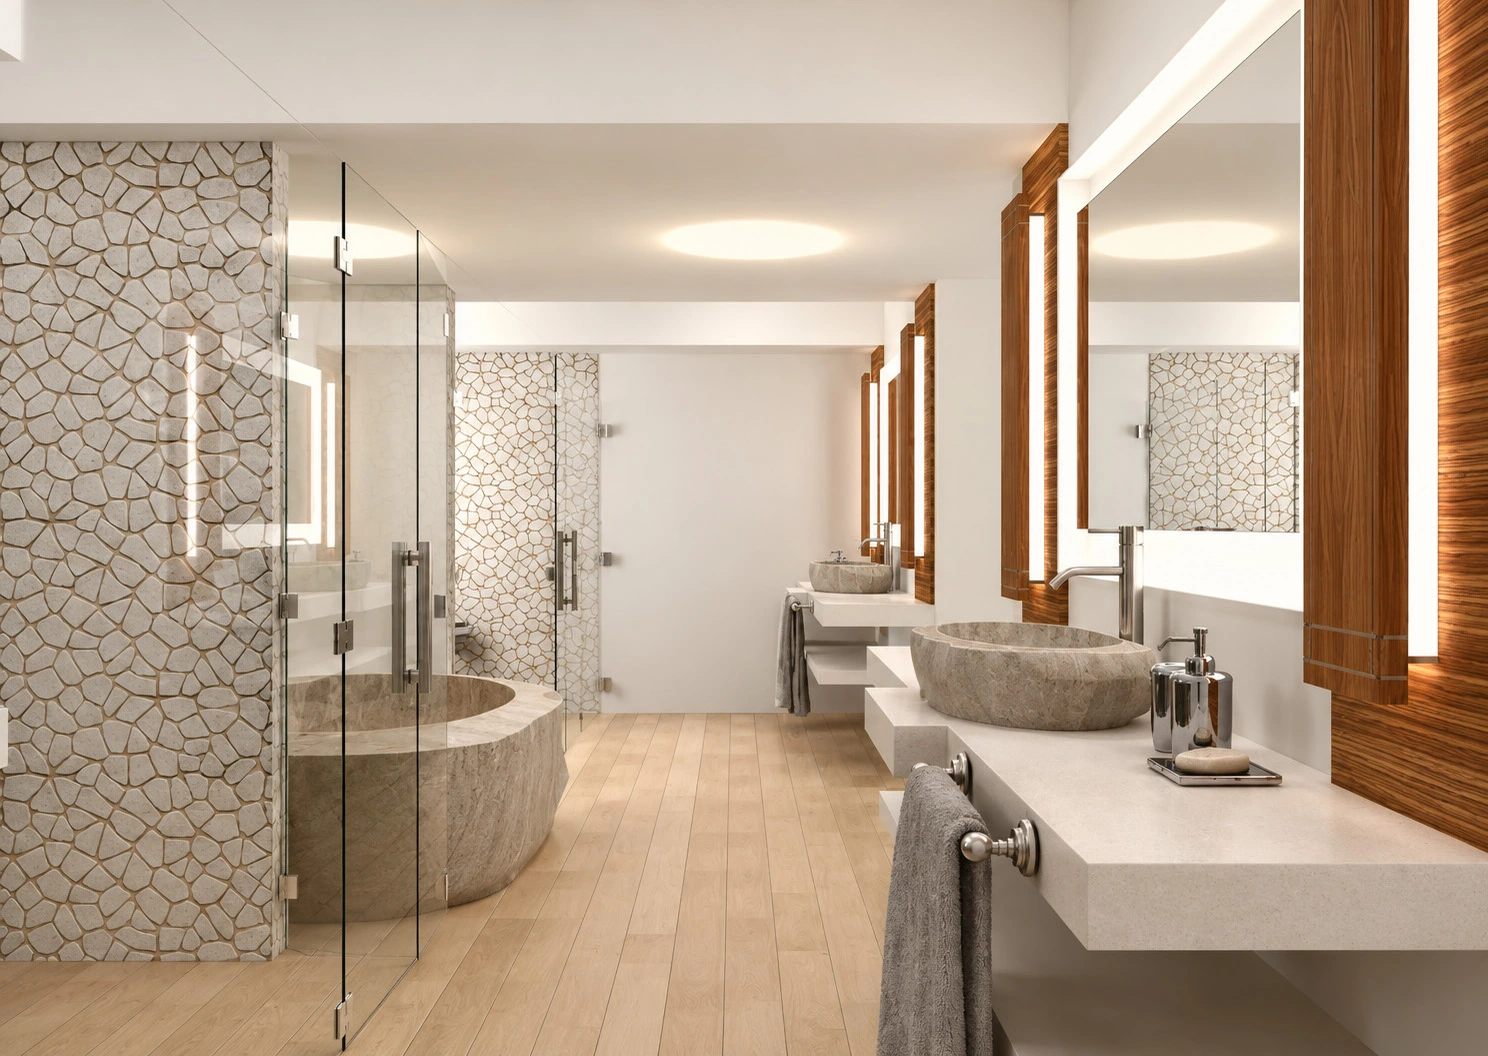
HOSPITALITY / RESORT INTERIOR & PLANNING STUDIES
Resort Suites · Terrace Living
Design visualization & portfolio studySuite planning, interiors & terrace studies
Resort Waterscapes
Pages 154–157 / October 21 edition
THE PROJECT
Private rooms, open horizons.
Linear, terrace and fan-shaped suite plans investigate the relationship between living areas, private rooms and outdoor space.
Pale timber, stone, woven textures and broad glazing connect the interior studies to the terrace. Curved two-bedroom layouts offer a complementary spatial arrangement.
THE COMPLETE PROJECT RECORD02 portfolio sheets +
Original presentation and technical studies from the restored portfolio. Drawings reproduced not to scale; source qualifications and team credits remain visible.
Project descriptions and credits follow the original portfolio. Visualizations present design intent and interpreted materials. Drawings are reproduced not to scale; the complete source record is available above.
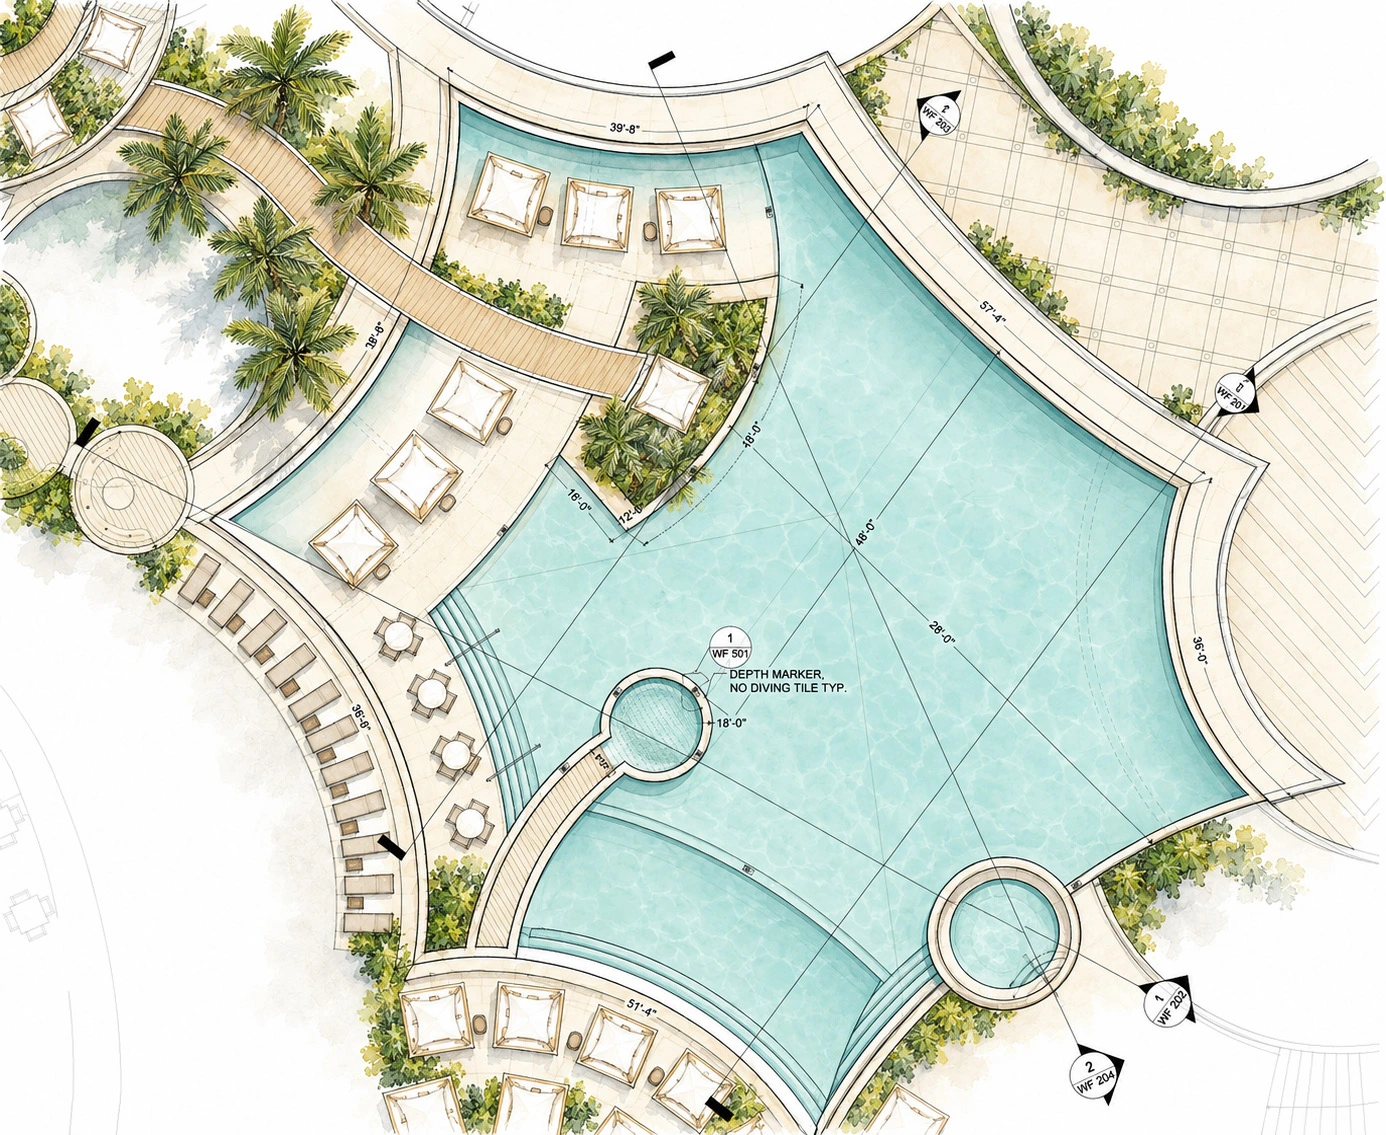
Water, Island & Landscape
EXPLORE ↗Have a project or role in mind?
Let’s connect ↗