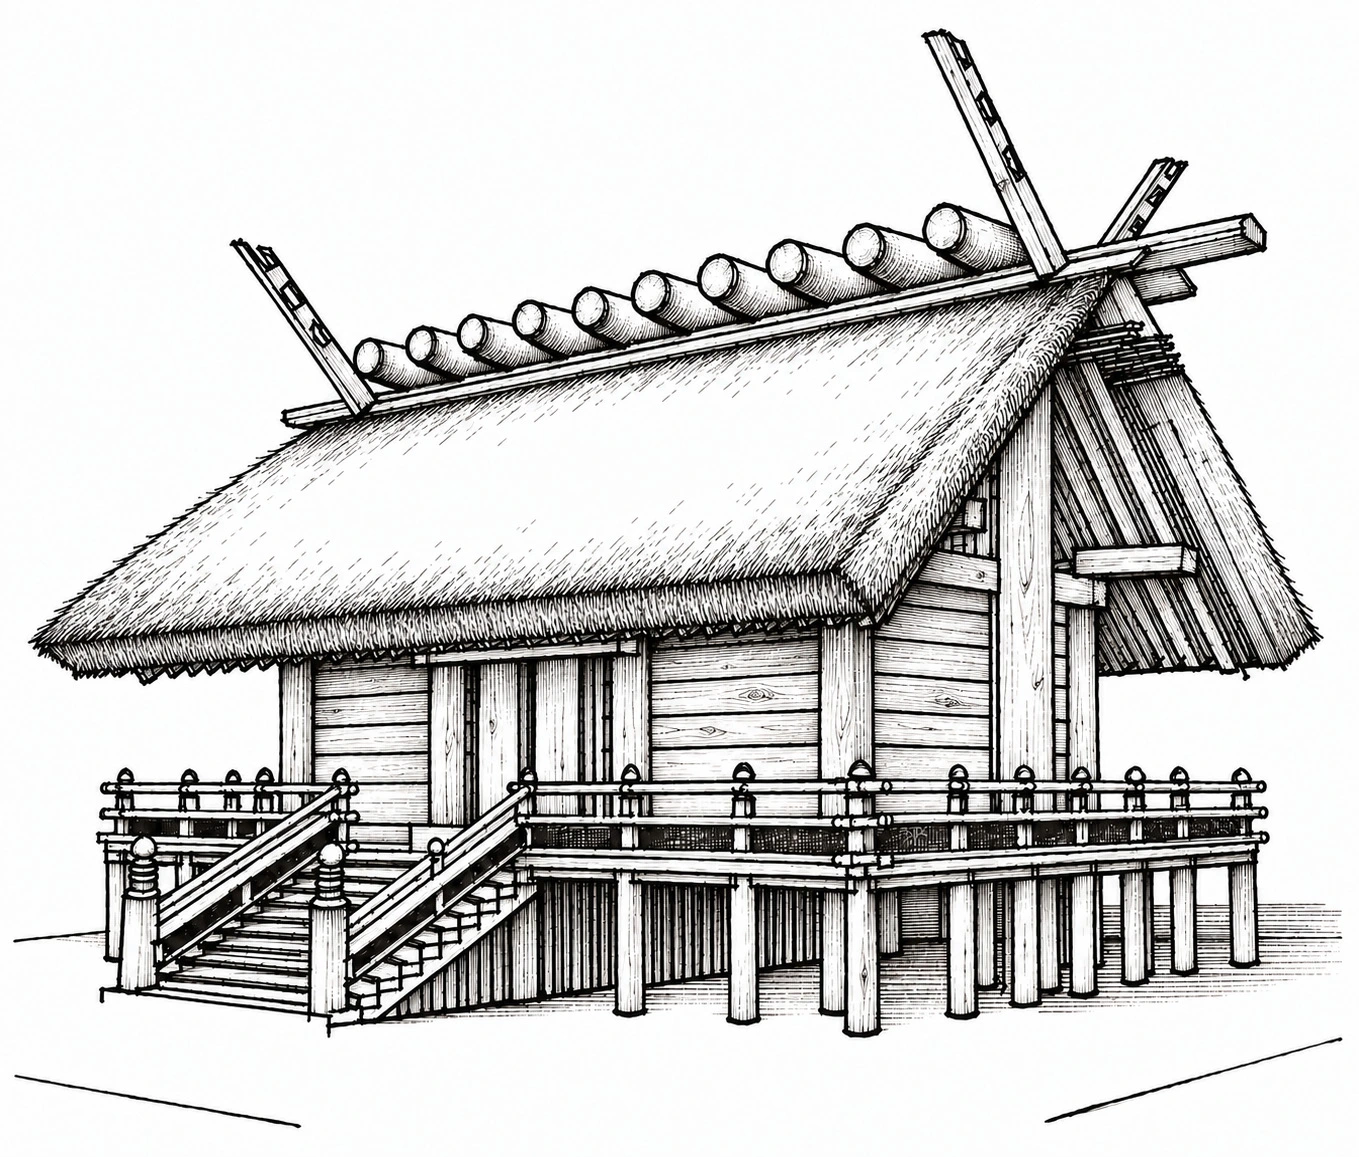
RESEARCH / ISE, JAPAN
Ise Shrine · Architectural Study
Portfolio design & research studyArchitectural history drawing study
Florida Atlantic University
Pages 176–177 / October 21 edition
THE PROJECT
Learning through construction.
Perspective, precinct and compound drawings investigate the architectural organization of Ise Shrine.
An exploded timber assembly studies construction and the relationship between the shoden and treasuries. Reference: Neal Stevenson, Architecture, DK Publishing, 1997, pages 16–17. This is a study of an existing work, not an original building design.
THE COMPLETE PROJECT RECORD01 portfolio sheets +
Original presentation and technical studies from the restored portfolio. Drawings reproduced not to scale; source qualifications and team credits remain visible.
Project descriptions and credits follow the original portfolio. Visualizations present design intent and interpreted materials. Drawings are reproduced not to scale; the complete source record is available above.
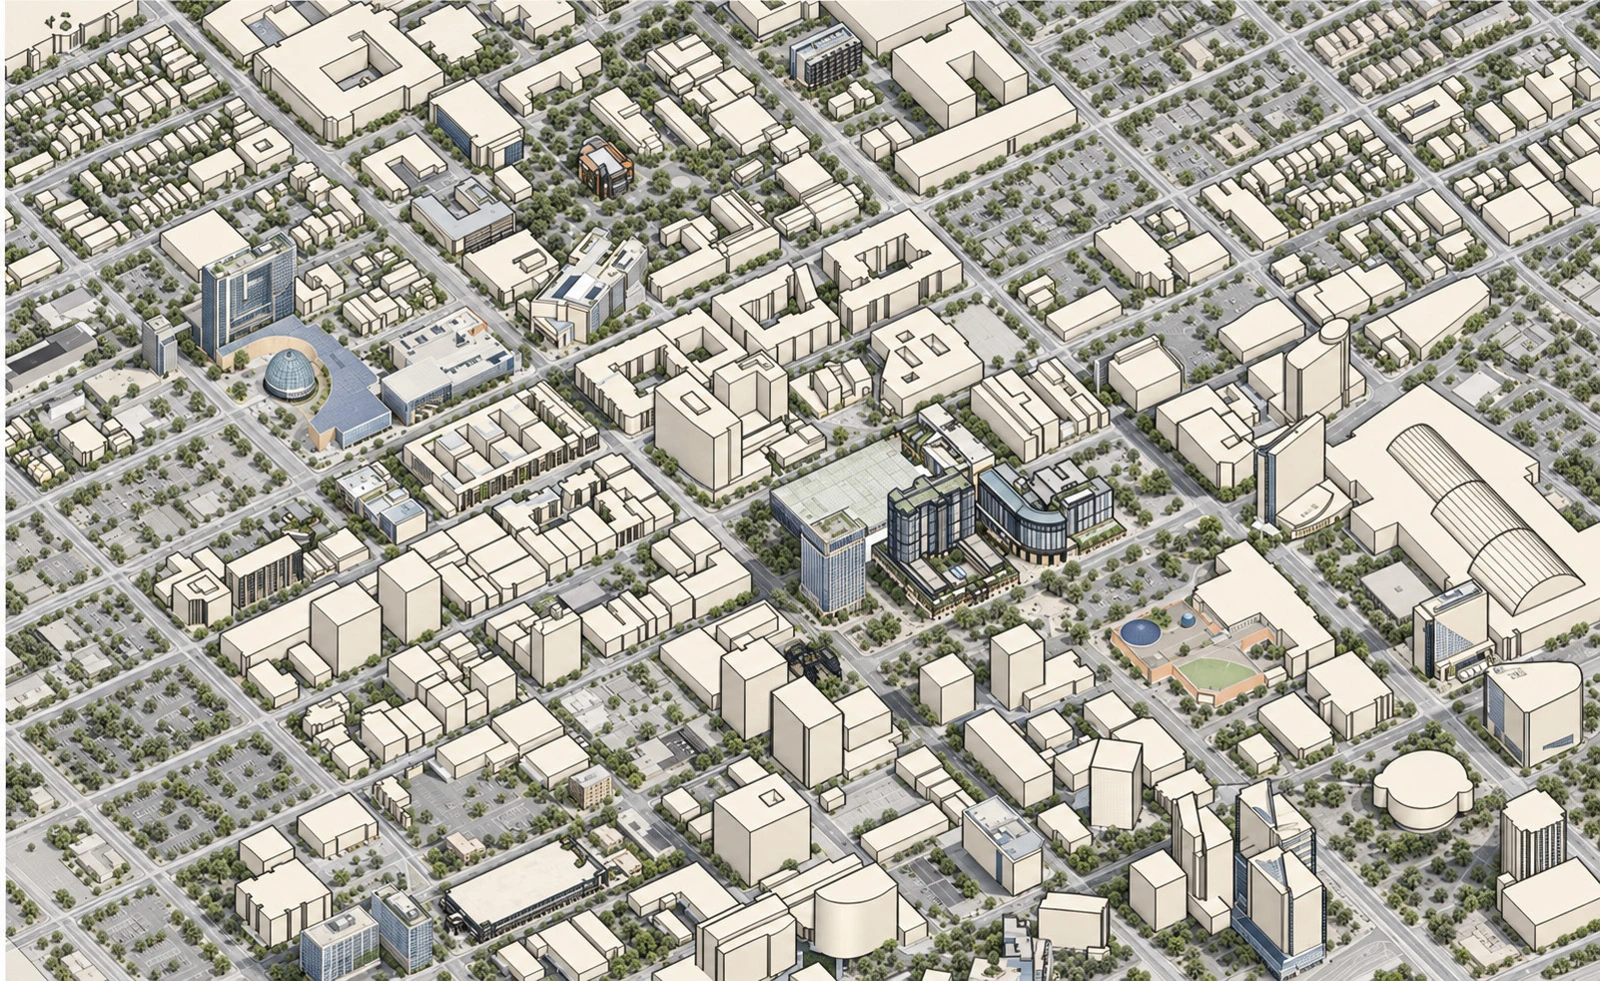
Downtown San Jose · Urban Model
EXPLORE ↗Have a project or role in mind?
Let’s connect ↗